



How Was This 20,160-Layer Farm in Nigeria Planned?
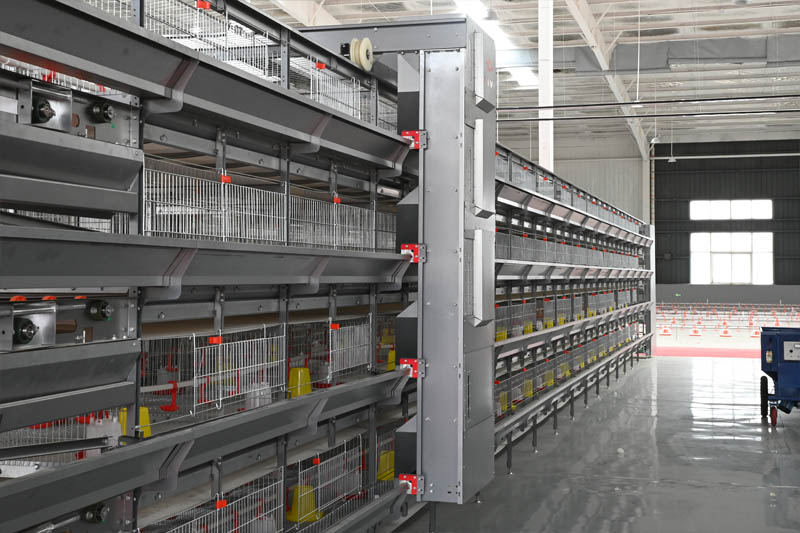
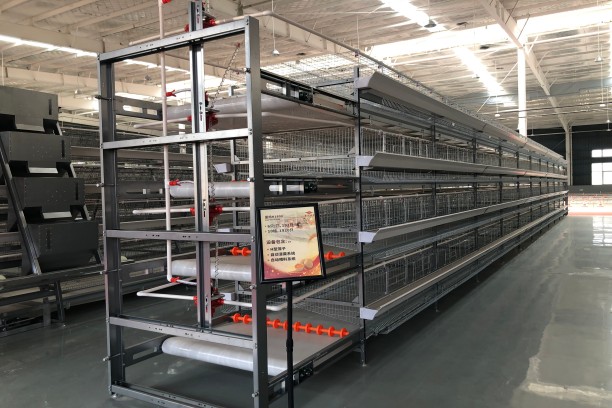
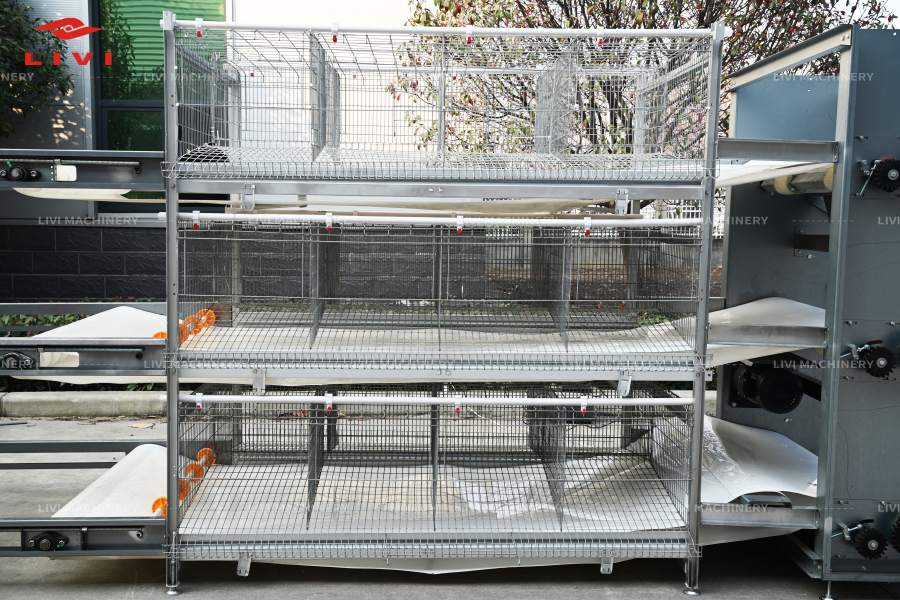
This Nigeria 20,160 layer farm was developed around a fully automated H-type cage system rather than treating the cages, poultry house and supporting equipment as separate purchases.
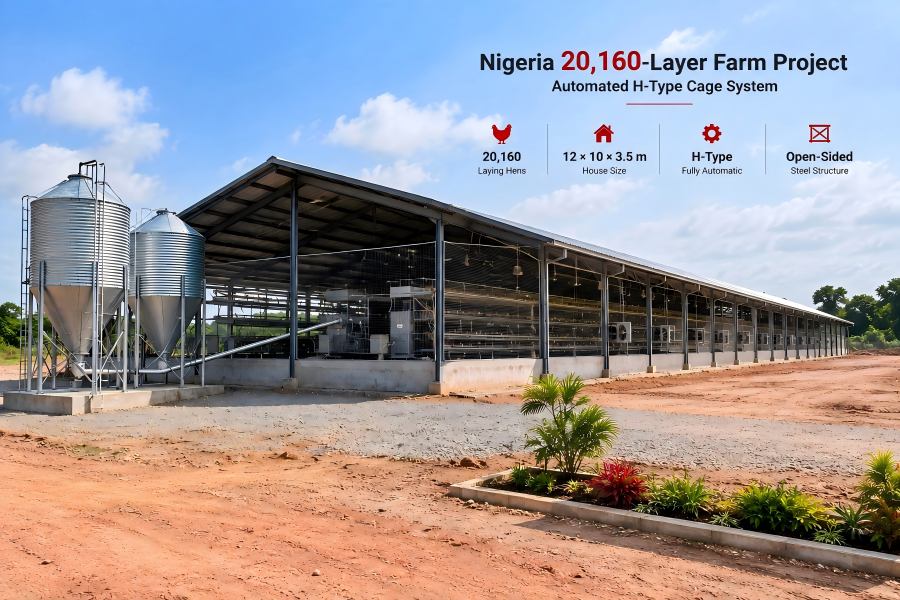
The current project accommodates approximately 20,160 laying hens in an open-sided steel-structure house measuring 12 × 10 × 3.5 m. Automatic feeding, drinking, manure removal, egg collection, ventilation, environmental control and lighting are integrated into the production setup.
More importantly, the farm was not planned only for its present flock. The project considered a future development path toward approximately 50,000 layers, allowing the owner to think ahead about equipment interfaces, utilities and subsequent farm expansion instead of redesigning the entire production system later.
From 20,160 Layers to 50,000: Why Expansion Changed the Project Brief
A commercial poultry project can be designed around today’s flock—or around the business the owner expects to operate several years from now.
That distinction mattered in this Nigerian project.
At the current stage, the requirement was clear: establish an automated housing and production system for 20,160 layers. But the owner also had a larger objective of developing the farm toward approximately 50,000 birds.
This meant LIVI had to look beyond a simple cage-capacity calculation.
The project needed to consider three questions from the beginning:
- How can the current 20,160 birds be managed efficiently?
- Which operations should be automated at the present stage?
- How can today’s infrastructure decisions reduce obstacles to future expansion?
This changed the planning logic from “install equipment for 20,160 hens” to “build the first operational stage of a larger commercial layer farm.”
That distinction is particularly important for investors who intend to expand in phases.
Why an H-Type System Was Selected for the Project
The available house footprint made space utilization an important consideration.
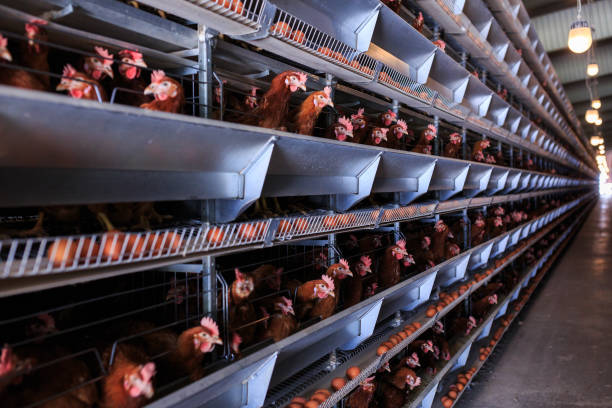
H-type layer cages arrange birds vertically in multiple tiers, allowing commercial farms to use the available building volume more intensively than lower-density housing arrangements.
Buyers evaluating a similar configuration can review LIVI’s H-Type Layer Cage System for commercial egg farms to compare the cage system with the wider automation requirements of the project.
For this project, however, the decision was not based on bird density alone.
The H-type configuration provides a platform around which multiple mechanical systems can be integrated:
This system-level approach was better aligned with the owner’s objective of developing a commercial egg operation rather than simply increasing the number of cages.
Inside the Automation Strategy
Instead of evaluating each machine independently, the equipment was planned according to the daily flow of the poultry house.
Feed: From Silo to the Birds
Feed handling begins outside the cage rows.
The project uses a feed silo and auger conveying arrangement to transfer feed toward the automatic feeding equipment, after which feed is distributed along the H-type cage rows.
For a commercial farm, consistency matters as much as automation. The objective is to reduce repeated manual feed handling while maintaining controlled distribution along the cage rows.
For more detail on silos, augers and cage feeding arrangements, see LIVI’s automatic poultry feeding system .
Water: Automatic Delivery with Operational Control
An automatic drinking system supplies water along the cage rows.
The drinking system is more than a pipe fitted with nipples. Pressure regulation, water delivery and monitoring need to work together so that birds across the cage system have access to a consistent supply.
For the farm operator, this reduces the amount of routine manual water handling while making the drinking line a controllable part of the production system.
Manure: Removing Waste from Multiple Cage Levels
Higher-density cage housing also concentrates manure within the poultry house. Therefore, manure handling cannot be treated as an afterthought.
The H-type cage system uses manure belts at the cage levels to move manure out of the bird area at scheduled intervals.
The operating principle and equipment options are explained further in LIVI’s automatic manure removal system guide.
For this Nigerian farm, automatic manure removal supports a more organized workflow by separating manure handling from the routine movement of workers through the cage aisles.
Eggs: Designing a Route from Cage to Collection
Once the laying hens enter production, egg movement becomes a daily logistics task.
Instead of collecting eggs manually cage by cage, the project incorporates an automatic egg collection system.
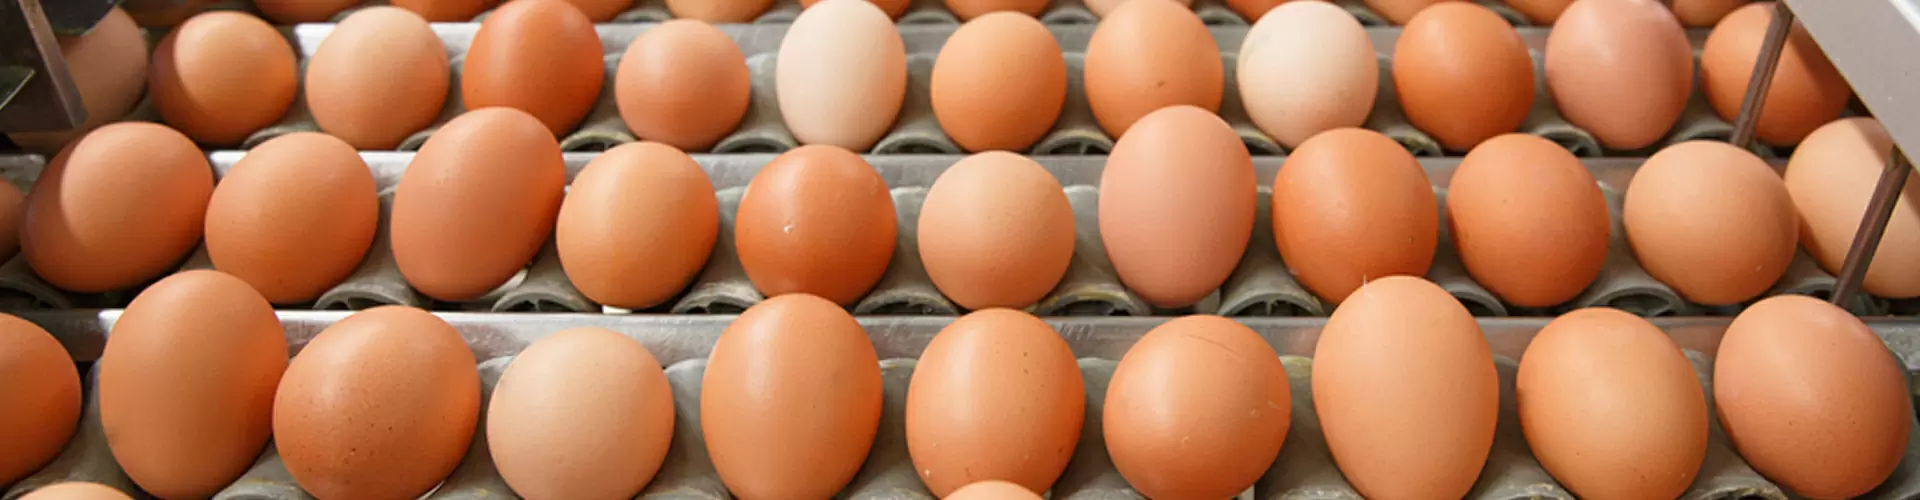
Eggs move from the cage rows onto collection belts and toward the collection point. Buyers can see how these components work together in LIVI’s automatic egg collection system overview.
This is an important distinction for a farm of this scale: automation is not only about reducing walking or labor. It is also about creating a repeatable route for thousands of eggs produced across the poultry house.
Planning an Automated Layer Farm?
Send LIVI your target capacity, available land and poultry house dimensions for a project-specific configuration.
Get Farm Design & QuotationAn Open-Sided House Still Needs Environmental Management
The farm uses an open-sided steel-structure poultry house, but an open structure does not eliminate the need to manage the birds’ environment.
As cage density increases, airflow, heat, humidity and air quality become more important operating variables.
That is why this project combines the open-sided building concept with:
- automatic ventilation;
- environmental control;
- automatic lighting.
The environmental control system can coordinate ventilation-related equipment and collect parameters such as temperature and humidity.
This is particularly relevant to a multi-tier cage house: environmental management needs to consider conditions throughout the bird zone, rather than only whether the building has natural openings.
The 12 × 10 × 3.5 m House Is Only One Part of the Farm
One mistake in poultry farm planning is to view the chicken house dimensions as the complete project boundary.
For this case, the 12 × 10 × 3.5 m house defines the current equipment installation area, but the operating system extends beyond the walls.
The external and supporting areas also need to account for functions such as:
This becomes even more important when expansion is already part of the owner’s business plan.
The steel structure itself also needs to be coordinated with equipment installation points rather than being designed independently and modified later.
Planning Today for a Future 50,000-Layer Farm
The most valuable lesson from this case is not the current bird number.
It is the phased-expansion strategy.
The owner currently needs capacity for approximately 20,160 layers, while the longer-term target is around 50,000. That is roughly 2.5 times the present capacity.
A better approach is to identify which decisions are expensive or disruptive to change later.
Top 5 Expansion Factors Considered in a Phased Layer Farm
| Priority | Planning Factor | Why It Matters for Expansion |
|---|---|---|
| 1 | Farm master layout | Future houses need physical space and workable access routes |
| 2 | Feed logistics | Additional houses change storage and feed-transfer requirements |
| 3 | Power and controls | More automation creates additional electrical loads and control points |
| 4 | Egg and manure routes | Higher production volume increases material movement across the farm |
| 5 | Equipment interfaces | Reserved connections can simplify later system additions |
This is where professional farm planning can save more than simply negotiating a lower equipment price.
For an investor, the first phase should remain economically appropriate for 20,160 birds without creating obvious bottlenecks when Phase 2 begins.
What Would Change If the Farm Were Designed Only for 20,160 Birds?
| 20,160-Bird-Only Planning | Expansion-Oriented Planning |
|---|---|
| Optimize only the current house | Consider current house within the future farm layout |
| Size systems around immediate operation | Identify systems/interfaces affected by later capacity |
| Focus primarily on cage installation | Coordinate cage, utilities and supporting infrastructure |
| Solve current feed and manure movement | Consider how flows change as more houses are added |
| Lower emphasis on reserved interfaces | Preserve practical expansion connections where justified |
| Future expansion may require redesign | Expansion pathway is considered from Phase 1 |
Neither approach automatically means buying oversized equipment.
The difference is whether future growth is considered before permanent infrastructure decisions are made.
Cost & Price: What Determines the Investment for a 20,000-Layer H-Type Farm in Nigeria?
There is no responsible single equipment price that can be calculated from bird capacity alone.
For a project such as this one, the quotation depends on the actual configuration, including:
- final H-type cage configuration and quantity;
- feeding system configuration;
- silo and feed conveying requirements;
- drinking system;
- manure removal arrangement;
- egg collection configuration;
- ventilation equipment;
- environmental control;
- lighting;
- electrical/control requirements;
- transport and installation scope;
- requirements reserved for future expansion.
Buyers comparing budgets can also review LIVI’s battery cage poultry farm cost guide to understand why cage quantity alone is not enough to determine the final project investment.
The expansion strategy matters here.
For example, a buyer may choose to install only the equipment required for the current 20,160 layers while reserving appropriate space and interfaces for future development. Alternatively, selected infrastructure may be designed with more future capacity in mind if doing so avoids expensive reconstruction later.
The right choice should be based on lifecycle investment, not simply the lowest Phase 1 quotation.
Planning a 20,000–50,000 Layer Project in Nigeria?
Send LIVI your target capacity, available land and proposed house dimensions for a project-specific configuration.
Request Project ConfigurationH-Type vs. A-Type: Which Fits This Expansion Strategy Better?
The choice between A-type and H-type cages should depend on farm scale, available space, automation expectations and investment strategy rather than assuming one cage format is universally better.
| Decision Factor | H-Type Cage System | A-Type Cage System |
|---|---|---|
| Vertical space utilization | Higher | Lower |
| Bird density per house | Higher | Lower |
| Automation integration | Well suited to intensive automation | Can also be automated |
| Initial system complexity | Higher | Simpler |
| Large-scale expansion | Strong fit | Suitable depending on project scale |
| Typical buyer priority | Capacity + automation + land utilization | Simplicity + investment control |
For this particular project, the H-type fully automatic system was selected in line with the farm’s automation requirements and planned capacity development.
What Buyers Can Learn from This Nigeria Layer Farm
This project provides a useful reference for investors who are starting at one capacity but already know that the farm may become significantly larger.
The central lesson is simple:
Design Phase 1 as an operational farm, but evaluate permanent decisions against the requirements of the future farm.
For the Nigerian owner, that meant combining the current 20,160-layer H-type cage system with automatic feed delivery, drinking, egg collection, manure removal, ventilation, environmental control and lighting, while considering how the farm could eventually develop toward approximately 50,000 laying hens.
It is a different approach from buying cages first and solving every supporting system later.
LIVI provides farm planning, equipment configuration and installation-related support for new farms as well as renovation and expansion projects.
Frequently Asked Questions About This Nigeria Layer Farm
Practical answers to the planning, automation, expansion and investment questions buyers commonly ask about commercial layer cage projects.
1. What equipment is included in this 20,160-layer farm?
The project uses an H-type fully automatic cage system together with automatic drinking, feeding, feed silo and auger conveying, manure removal, egg collection, ventilation, environmental control and lighting systems.
2. Why use H-type layer cages for this Nigerian farm?
The project requires a high level of automation and efficient use of poultry-house space. H-type cages provide a multi-tier arrangement that integrates well with feeding, drinking, egg collection and manure handling systems.
3. Can a 20,000-layer farm later be expanded to 50,000 layers?
Yes, but expansion should be considered during the first-stage master planning. The future 50,000-bird target for this project is a planning direction, not a claim that the existing 12 × 10 × 3.5 m house itself can accommodate 50,000 hens.
4. Does an open-sided layer house still require mechanical ventilation?
Depending on bird density, climate and house configuration, additional ventilation can be important. This project includes an automatic ventilation and environmental control system rather than relying only on the open-sided structure.
5. How does automatic manure removal work in an H-type cage house?
Manure is collected on belts positioned beneath cage levels and moved through the manure-removal system. LIVI’s referenced configuration uses motorized belt conveying and scraping components for this process.
6. How much does an automatic 20,000-layer cage farm cost in Nigeria?
The cost depends on cage configuration, automation scope, feed storage and conveying, egg and manure handling, ventilation, environmental control, shipping and installation requirements. A project-specific layout and equipment list are needed before an accurate quotation can be prepared.
7. What information should a buyer provide before requesting a layer farm design?
At minimum, provide the country/project location, current and future bird capacity, land dimensions, poultry-house dimensions or proposed building plan, preferred cage system and required automation level. For expansion projects, also explain which facilities already exist and which parts will be newly built.
Build the First 20,160 Birds with the Next 30,000 in Mind
A poultry farm that expects to grow should not have to restart its planning every time capacity increases.
This Nigeria project demonstrates a more practical approach: establish the 20,160-layer automated farm as the first operating stage, while considering how today’s house, utilities, equipment interfaces and material flows may affect the farm’s future development toward approximately 50,000 birds.
For commercial layer farm owners, investors and poultry project contractors, that planning discipline can be just as important as the cage equipment itself.
Planning a Commercial Layer Farm in Nigeria?
Send us your country, current capacity, final target capacity, land size and poultry house dimensions.
Get Free Farm Design & Quotation