



Quick Answer
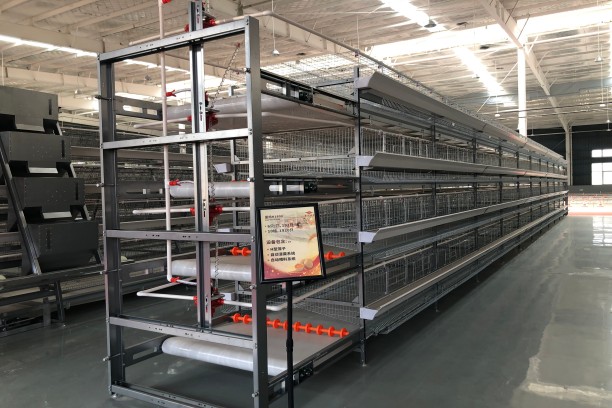
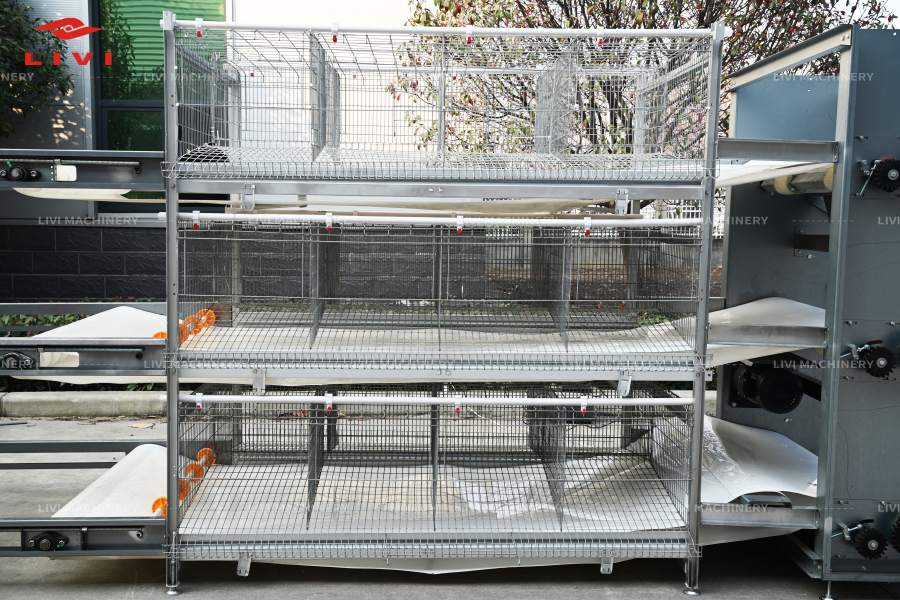
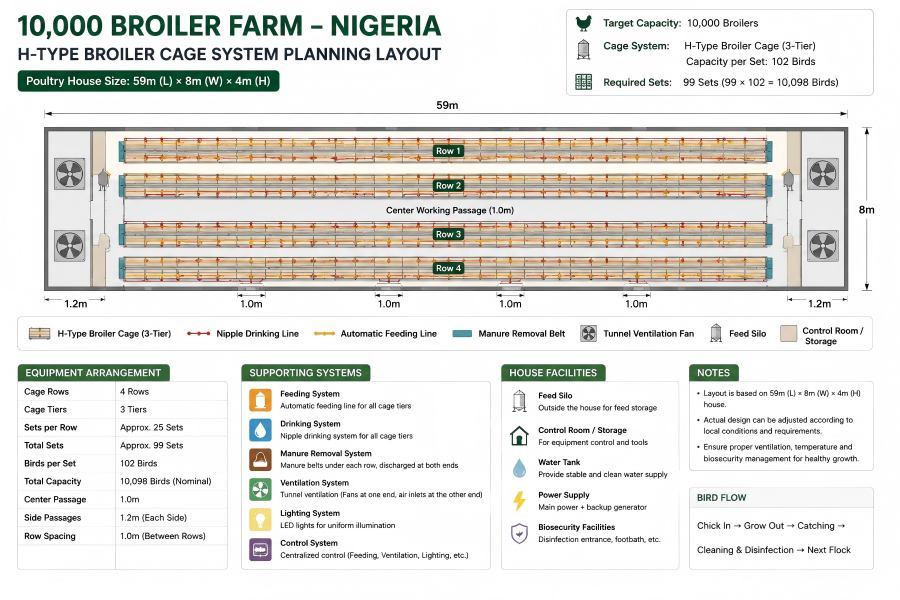
This Nigeria 10,000 broiler farm case uses a 3-tier LIVI H-type broiler cage system inside a 59 × 8 × 4 m poultry house. The selected cage measures 1050 × 800 × 420 mm, with 17 broilers per door and 102 birds per set. Feeding and drinking equipment and a manure removal system are included to organize the main daily production flows around the cage rows.
The project shows why commercial broiler cage planning should start with the actual poultry house—not simply the target number of birds.
Nigeria Broiler Project at a Glance
| Project Item | Confirmed Project Information |
|---|---|
| Country | Nigeria |
| Poultry Type | Broilers |
| Farm Capacity | 10,000 broilers |
| Poultry House Size | 59 m × 8 m × 4 m |
| House Footprint | 472 m² |
| Rearing System | H-Type broiler cage system |
| Cage Size | 1050 × 800 × 420 mm |
| Cage Configuration | 3-Tier, 1-Door |
| Birds per Door | 17 |
| Capacity per Set | 102 broilers |
| Feeding | Feeding equipment system |
| Drinking | Drinking equipment system |
| Manure Handling | Manure removal system |
| Electrical Requirement | Configured according to confirmed local site supply |
The project information above reflects the confirmed configuration. Ventilation equipment, cooling equipment, feed silo capacity, installation details and operating results were not provided as confirmed case data and are therefore not presented as completed project specifications.
The Project Requirement: Fit 10,000 Broilers Into a Defined Poultry House
The starting point was clear: the farm needed equipment for 10,000 commercial broilers, but the production building was already defined at 59 meters long, 8 meters wide and 4 meters high.
That changes the engineering question.
Instead of asking:
How many cages are needed for 10,000 broilers?
the more useful question becomes:
How should 10,000 broilers, cage rows, feeding, drinking and manure handling work together inside a 59 × 8 × 4 m building?
The 8 m width is particularly important. Every cage row competes for space with working passages, equipment components, inspection routes and maintenance clearance.
FAO poultry management and housing guidance identifies temperature, humidity, air movement, feed, water and disease exposure as interconnected housing and management factors. This supports treating the poultry house as a complete production environment rather than simply a structure for installing cages.
For this reason, the project was approached as a broiler production system inside a fixed building envelope, rather than as a standalone cage purchase.
Why an H-Type Broiler Cage System Was Selected
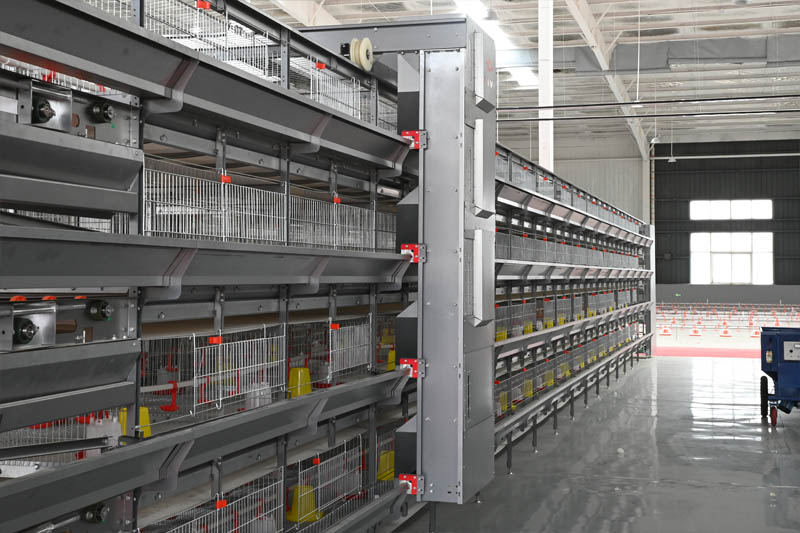
The Nigeria 10,000 broiler farm case uses a LIVI H-type broiler cage with the following confirmed specification:
- Cage size: 1050 × 800 × 420 mm
- Structure: 3-Tier, 1-Door
- Birds per door: 17
- Capacity per set: 102 broilers
The main spatial advantage of the H-type structure is its use of vertical house space.
Floor rearing depends primarily on the horizontal floor area available to the flock. A multi-tier broiler cage distributes birds vertically as well as horizontally.
For a house with a footprint of 59 × 8 m, this allows the production layout to make use of the building height instead of depending entirely on floor area.
Current LIVI technical information also identifies the 1050 × 800 × 420 mm, 3-tier, 1-door configuration as a reference H-type broiler cage arrangement with approximately 102 broilers per set.
The trade-off is equally important: once birds are distributed across multiple tiers, feeding, drinking, manure handling, airflow and equipment inspection all need to work vertically through the house.
Planning a similar broiler cage project?
LIVI can evaluate the target capacity against your actual poultry house dimensions before the equipment layout is finalized.
Capacity Check: How Many Cage Sets Are Required?
With a confirmed nominal capacity of 102 broilers per set:
10,000 ÷ 102 = 98.04 sets
Therefore, approximately 99 sets would provide nominal cage capacity above 10,000 birds.
This calculation is useful, but it is not the final poultry-house layout.
The actual arrangement must also account for:
- cage-row positioning;
- passages;
- row-end clearance;
- feeding equipment;
- drinking-system connections;
- manure removal;
- drive components;
- inspection and maintenance access.
This distinction matters when commercial poultry buyers compare proposals.
Bird capacity tells the investor how much nominal housing the equipment provides.
The layout tells the investor whether that equipment can work inside the actual poultry house.
How the Equipment Package Supports Daily Farm Operation
The confirmed project combines the H-type broiler cages with three supporting functions: feeding, drinking and manure removal.
Rather than treating these as separate accessories, they can be understood as three daily production flows.
1. Feed Into the Cage Rows
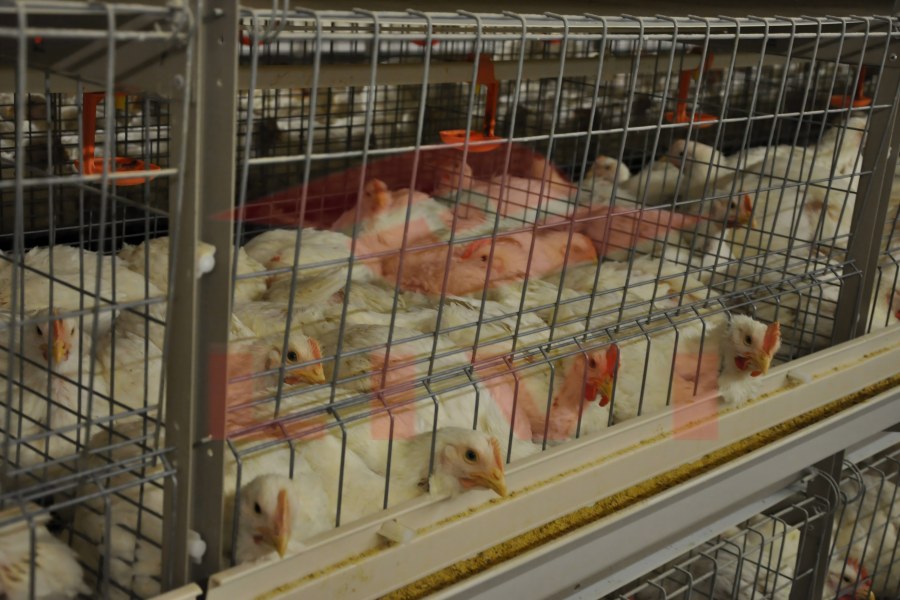
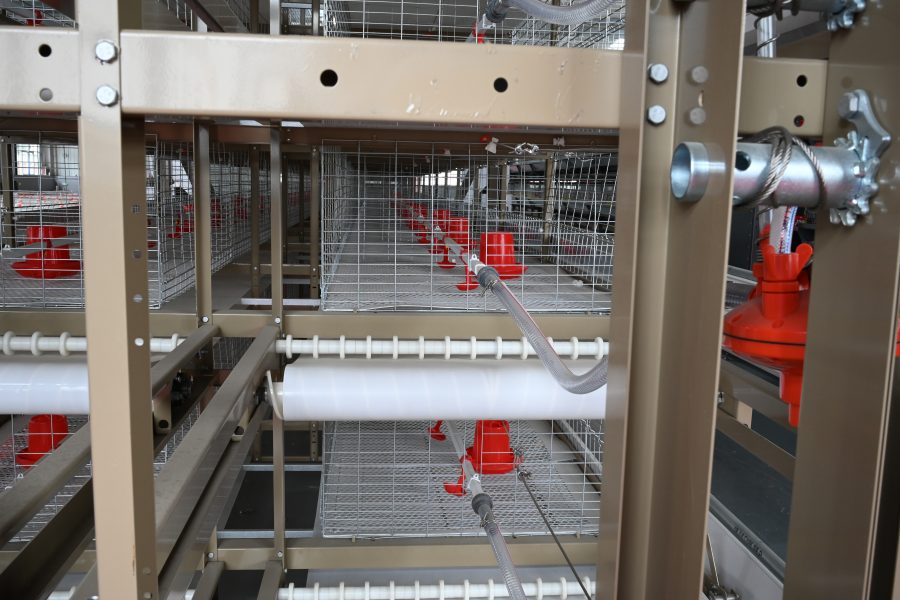
The automatic feeding system distributes feed along the cage system rather than relying entirely on repetitive manual delivery to individual cage positions.
For a 10,000-bird commercial farm, this affects daily labor and consistency of feed distribution.
The practical workflow becomes:
Feed Supply → Feeding Equipment → Cage Rows → Broilers
The farm still needs to monitor feed availability and equipment condition. Mechanization reduces repetitive material handling; it does not eliminate management.
2. Water to the Broilers
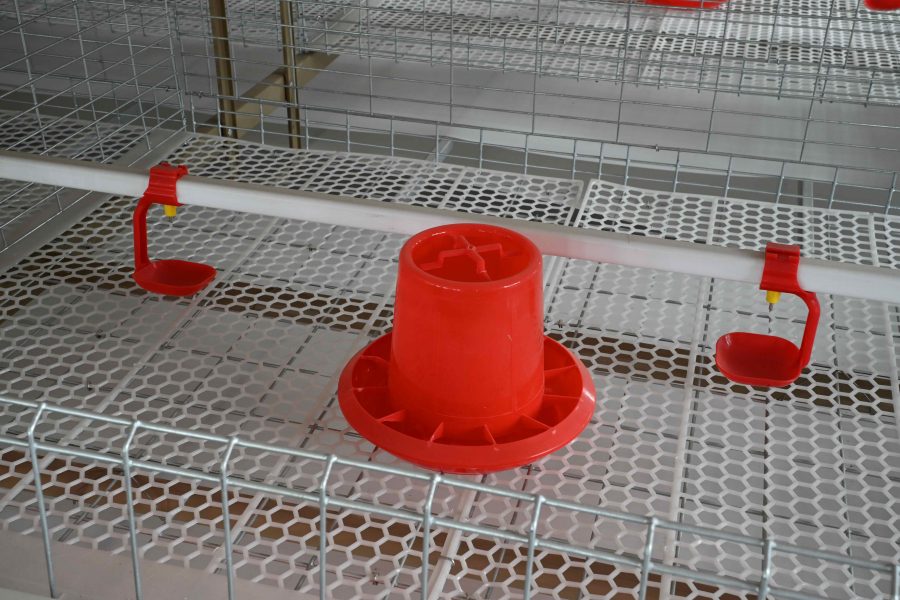
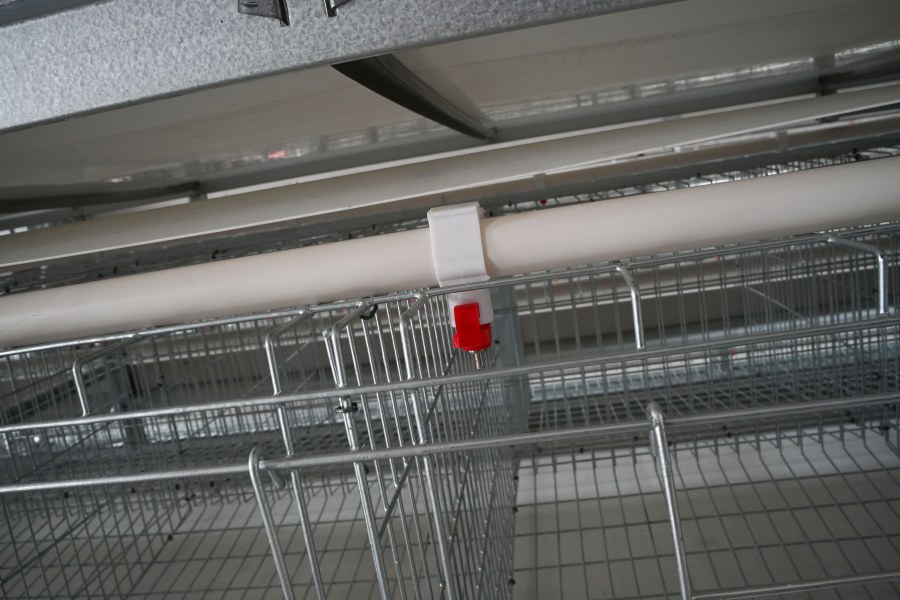
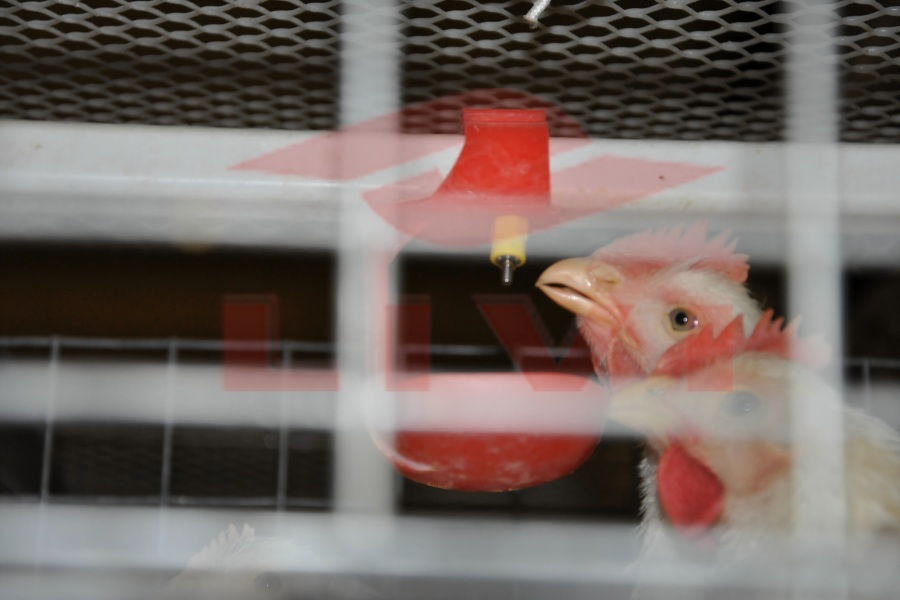
The drinking equipment organizes water delivery along the cage rows.
For the farm operator, water-system management should include checking supply reliability, pressure, leakage, drinker operation and cleaning.
A failure in a centralized water system can affect many birds, so routine inspection remains essential.
3. Manure Away From the Birds
With birds distributed over three tiers, manure handling becomes an important part of the housing design.
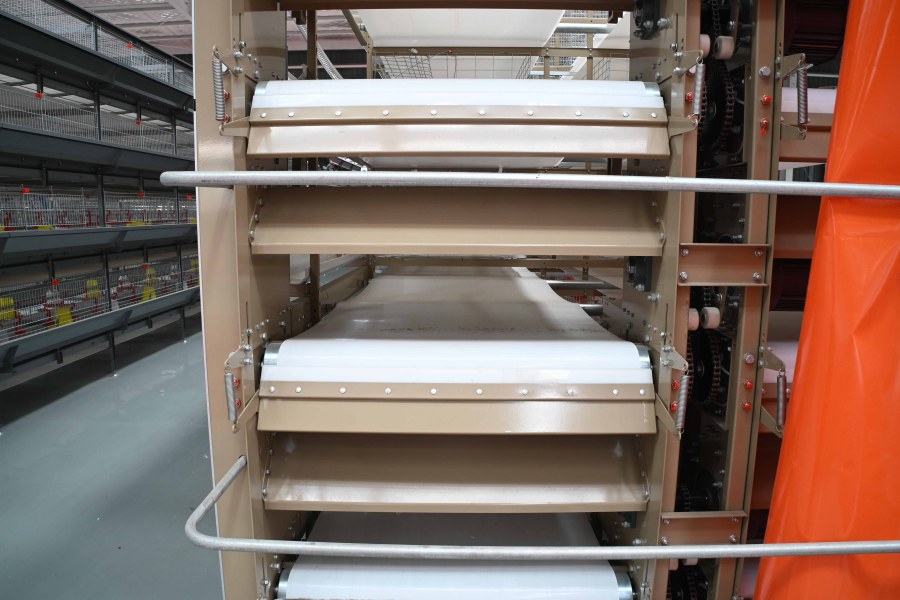
The project includes a automatic manure removal system to move manure away from the cage area.
Commercial stacked broiler housing commonly combines cage tiers with drinking/feeding equipment and conveyor-belt manure removal beneath the cages. Research on commercial stacked-cage broiler houses documents this integrated arrangement.
The farm still needs to determine what happens after manure leaves the poultry house. Storage, transport, treatment or agricultural use belongs to the wider farm plan.
One Critical Issue Beyond the Equipment List: Ventilation
The confirmed 10000 broiler farm Nigeria information does not specify a ventilation or cooling package, so no fan quantity or cooling-pad specification should be presented as part of this case.
However, environmental management remains critical for a multi-tier broiler house.
The World Organisation for Animal Health (WOAH) guidance on broiler chicken production systems specifically covers broilers raised in cage systems and states that adequate ventilation is needed to provide fresh air and remove excess moisture, carbon dioxide, ammonia and dust. Where bird health and welfare depend on artificial ventilation, appropriate backup power and alarm provisions should also be considered.
For this project, that means the final environmental plan should take into account:
Nigeria location and climate → house structure → cage-row arrangement → bird distribution → airflow → electrical reliability
The cage layout and ventilation design should not be treated as unrelated decisions.
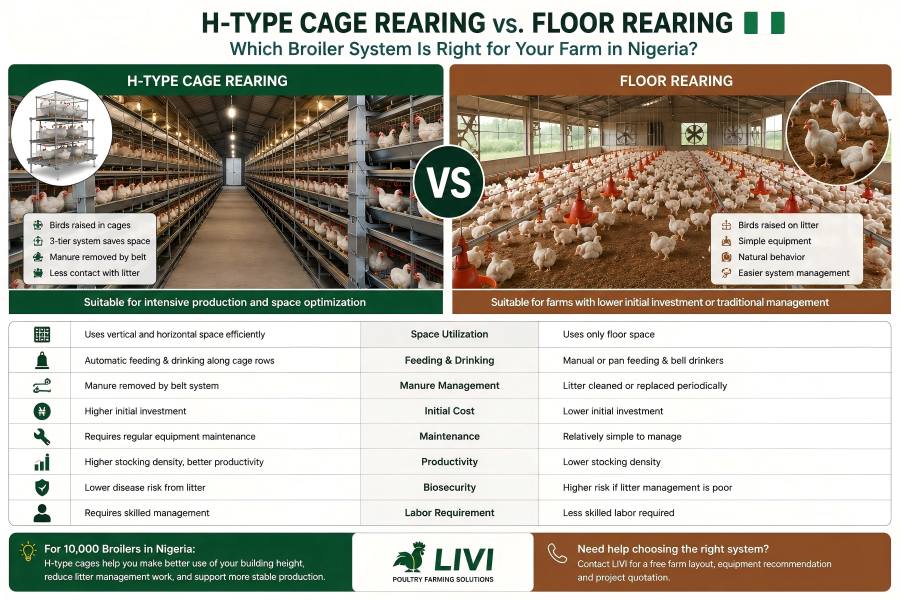
H-Type Cage Rearing vs. Floor Rearing for This Type of Project
WOAH guidance recognizes commercial broiler production in cages as well as litter, slatted-floor and other production systems. The choice therefore depends on the farm’s physical and operational conditions rather than a universal rule.
| Decision Point | H-Type Cage Rearing | Floor Rearing |
|---|---|---|
| House space use | Uses horizontal and vertical space | Primarily uses floor area |
| Feeding | Organized around cage rows | Floor feeding system |
| Drinking | Integrated along cage rows | Floor drinking lines |
| Waste management | Mechanical manure removal can be integrated | Litter management required |
| Initial equipment | More equipment-intensive | Usually simpler |
| Mechanical dependence | Higher | Generally lower |
| Maintenance | Requires attention to cage and mechanical systems | Different, generally less mechanized |
| Suitable situation | Intensive production with stronger equipment management | Farms preferring floor-based production |
For this Nigeria 10,000 broiler farm case, the H-type system aligns with the decision to use the available building volume for cage-based broiler production while integrating feeding, drinking and manure handling.
For investors comparing cage and floor rearing, LIVI recommends evaluating house dimensions, labor, power, environmental control and operating model before comparing equipment price alone.
Top 6 Lessons Buyers Can Take From This Nigeria Project
1. Start With the Poultry House
The target capacity does not tell you how the equipment should be arranged.
House length, width and height should be confirmed before the final cage layout.
2. Separate Nominal Capacity From Installed Layout
Theoretical calculation indicates approximately 99 cage sets for the target capacity, but installation needs to accommodate equipment and working space.
3. Treat Feeding, Drinking and Manure Removal as One Production System
A cage row is only one component. Feed and water need reliable routes in, while manure needs a practical route out.
4. Do Not Leave Ventilation Until After Cage Installation
Multi-tier housing changes bird distribution inside the building. Environmental design should account for that distribution.
5. Plan for Equipment Failure as Well as Normal Operation
Automated or mechanized poultry equipment reduces repetitive labor but increases dependence on motors, water supply and electricity. Maintenance and backup procedures therefore become part of commercial farm management.
6. Biosecurity Is Part of Farm Layout
Biosecurity should also influence how workers, feed, equipment and manure move through a commercial poultry farm. Nigeria’s Federal Ministry of Livestock Development publishes national biosecurity guidelines and standard operating procedures for the poultry value chain, reinforcing the need to consider disease prevention alongside equipment and house planning.
Advantages and Practical Limitations
💡Advantages for This Project
Vertical use of the poultry house:
Three cage tiers make greater use of the 4 m building height.
Organized feeding and drinking:
Supporting equipment is arranged around cage rows rather than relying solely on manual distribution.
Defined manure flow:
Manure can be moved away from the cage area through the manure removal system.
Lower repetitive handling:
Mechanized systems can reduce routine labor associated with feeding and manure movement.
🔺Practical Limitations
Higher equipment investment:
An H-type cage project with supporting systems requires more capital equipment than a basic floor-rearing setup.
Greater mechanical dependence:
Feeding and manure-removal equipment requires preventive maintenance.
Power reliability matters:
Electrically powered systems require the farm to consider its actual local supply and backup arrangements.
Ventilation remains project-specific:
Cage capacity alone cannot determine the required environmental-control configuration.
Cost and Price: What Determines the Budget for This Nigeria Broiler Project?
A responsible case study should not publish an invented project price where the actual commercial quotation has not been confirmed.
For this 10,000 broiler farm in Nigeria, the total investment would depend on the final scope rather than bird capacity alone.
| Cost Component | What Buyers Should Check |
|---|---|
| H-Type Cages | Final quantity and installed layout |
| Feeding Equipment | System scope and feed-delivery arrangement |
| Drinking Equipment | Water distribution and control requirements |
| Manure Removal | Number of rows and discharge arrangement |
| Environmental Control | Project-specific ventilation/cooling requirements |
| Electrical Equipment | Motors, controls and actual site supply |
| Poultry House | Existing building vs. new construction |
| Freight | Shipment volume and Nigerian destination |
| Installation | Service scope and local conditions |
| Supporting Infrastructure | Water, feed storage, power backup and manure handling |
A useful quotation comparison should therefore be based on equal scope.
For example:
Supplier A: cages only
and
Supplier B: cages + feeding + drinking + manure removal
are not directly comparable even if both quotations are described as a “10,000-broiler cage system.”
For a project-specific price, buyers should provide at least:
Country + Bird Capacity + House Dimensions + Cage Type + Automation Requirements + Electrical Conditions
7 FAQs About This Nigeria 10,000-Broiler Project
1. What H-type broiler cage was used for the 10,000-bird project?
The project uses a LIVI 1050 × 800 × 420 mm H-type broiler cage in a 3-tier, 1-door configuration. Each door is configured for 17 broilers, giving a nominal capacity of 102 broilers per complete set. Final stocking should still follow the farm’s production conditions and applicable requirements.
2. How many H-type cage sets are needed for 10,000 broilers?
Using the confirmed nominal capacity of 102 broilers per set, 10,000 ÷ 102 equals approximately 98.04. About 99 sets therefore provide nominal capacity above 10,000 birds. Final installed quantity should be verified against the 59 × 8 × 4 m house layout and required operational clearances.
3. What equipment is included in this Nigeria broiler cage project?
The confirmed scope includes H-type broiler cages, feeding and drinking equipment, and a manure removal system. Ventilation, cooling, feed silo and other equipment were not included in the information provided for this case, so they should be evaluated separately rather than assumed to be part of the installed configuration.
4. Why use H-type cages for commercial broilers?
H-type cages arrange broilers vertically, allowing a poultry house to use both floor area and building height. They can also integrate feeding, drinking and manure removal around the cage rows. The trade-off is greater dependence on equipment management, environmental control and preventive maintenance.
5. Does a 10,000-broiler cage house need mechanical ventilation?
Ventilation requirements depend on the house, cage arrangement, climate and operating conditions. WOAH states that adequate ventilation is required in housed commercial broiler systems and that backup power should be considered where bird health and welfare depend on artificial ventilation. A project-specific calculation is therefore preferable to assigning a generic fan quantity.
6. How much does a 10,000-broiler cage system cost in Nigeria?
There is no single responsible price without defining the equipment scope. Cage quantity, feeding and drinking equipment, manure removal, ventilation, electrical controls, freight, installation and infrastructure can all change the budget. Buyers should request an itemized quotation based on the same technical scope when comparing suppliers.
7. What information should I provide before requesting a broiler farm quotation?
Provide the target bird capacity, internal poultry house dimensions, project location, preferred rearing method, required feeding/drinking/manure systems and actual electrical conditions. If the house already exists, drawings, photos and internal dimensions can help LIVI evaluate whether the proposed cage layout is practical.
From Cage Capacity to a Workable Broiler House
This case is useful because the project starts with clearly defined physical conditions:
Nigeria
10,000 broilers
59 × 8 × 4 m poultry house
1050 × 800 × 420 mm H-type cage
3 tiers
102 broilers per set
Feeding + Drinking + Manure Removal
The equipment selection addresses only part of the project. The more important operating relationship is:
Bird Capacity → House Layout → Cage Rows → Feed & Water → Manure Flow → Environment → Power → Daily Management
For commercial poultry investors, this is also a useful way to evaluate competing proposals. The lowest cage price does not necessarily represent the lowest project cost, and the highest nominal bird capacity does not necessarily produce the most practical poultry house.
For buyers planning a similar farm from the design stage, see LIVI’s 10,000-broiler farm solution in Nigeria, which explains poultry house layout, equipment integration, ventilation, power and project cost considerations in more detail.
LIVI Machinery uses confirmed farm capacity and poultry-house conditions as the starting point for broiler equipment planning, then coordinates the supporting systems according to the project’s actual requirements.
Planning a commercial broiler cage farm in Nigeria?
Send LIVI your target capacity, poultry house dimensions and required automation scope for a project-specific equipment layout and quotation.