



Quick Answer
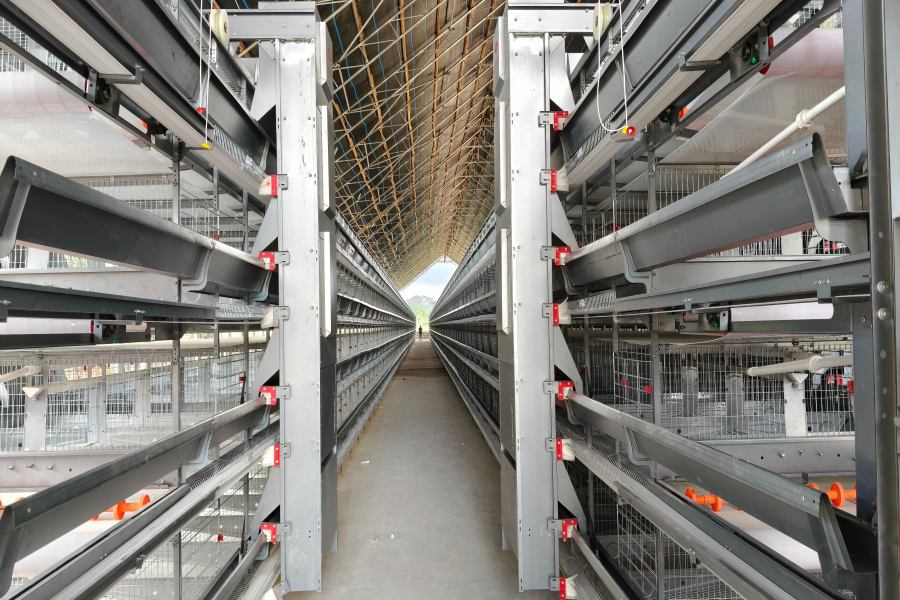
This Ghana 11,904 layer farm case involved rebuilding an existing poultry facility in Kumasi around a new 70 × 9 m open-sided steel poultry house and a two-row, four-tier H-type layer cage system. The project combines separate feed supply for the two cage rows, automatic nipple drinking with UV water treatment, central egg collection, automatic manure removal and a 50 kW backup generator.
The defining challenge was not simply fitting 11,904 hens into one house. The new design had to support two flock groups, independent operating systems and a much higher level of automation within a relatively narrow 9 m building.
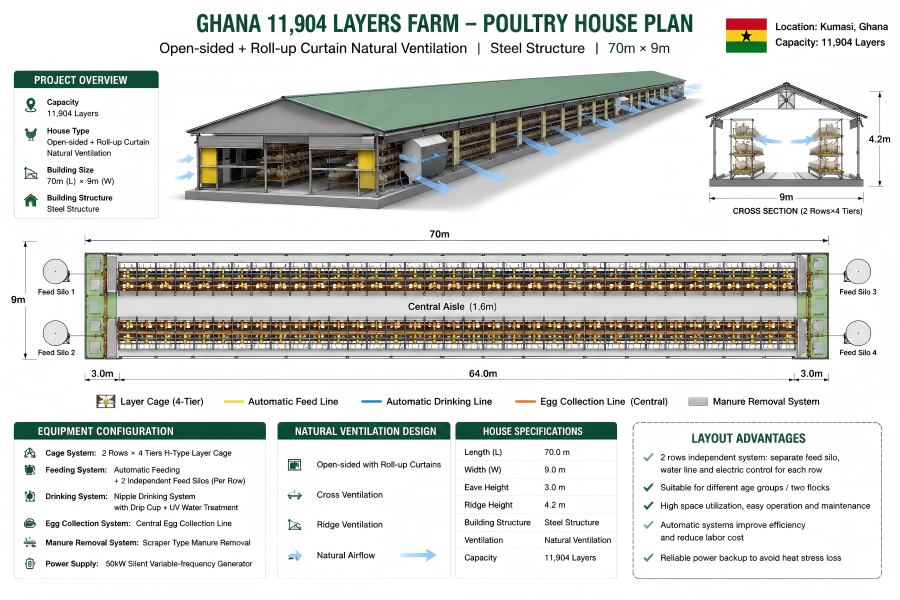
Confirmed Project Configuration
| Project Input | Confirmed Configuration |
|---|---|
| Location | Kumasi, Ghana |
| Capacity | 11,904 laying hens |
| Previous System | Deep-litter / floor rearing |
| Project Type | Existing house removed and rebuilt |
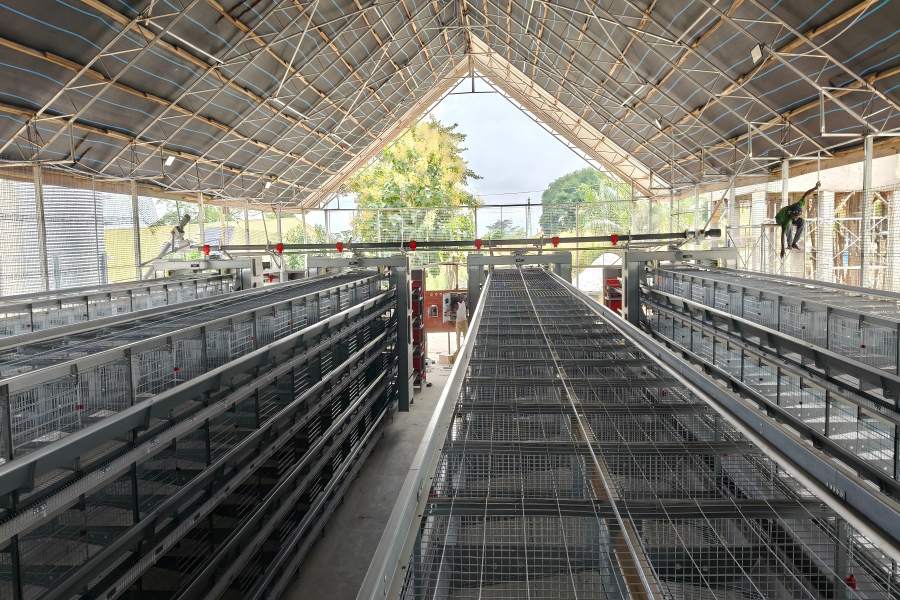
| New Poultry House | 70 × 9 m steel structure |
| House Environment | Open-sided with roll-up curtains and natural ventilation |
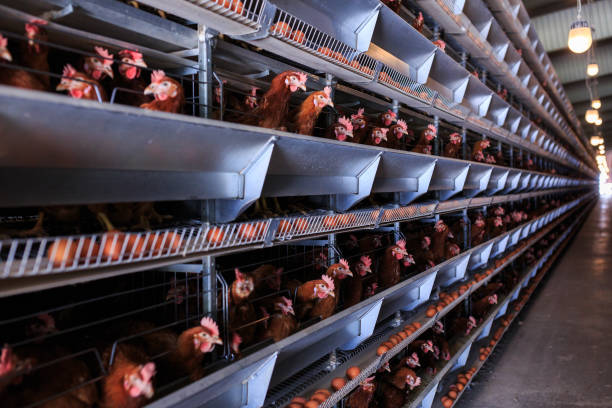
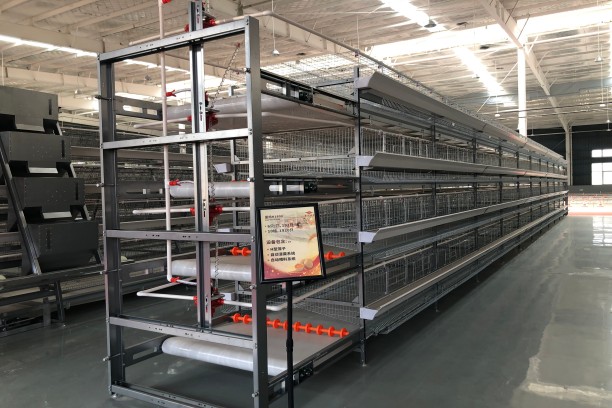
| Cage Layout | 2 rows × 4 tiers H-type layer cages |
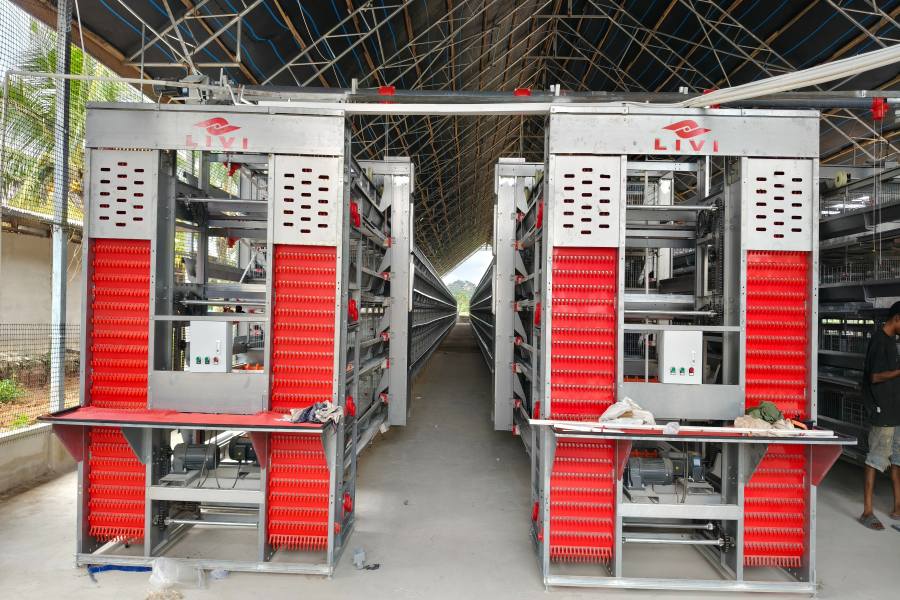
| Feeding | Automatic feeding with two independent silos |
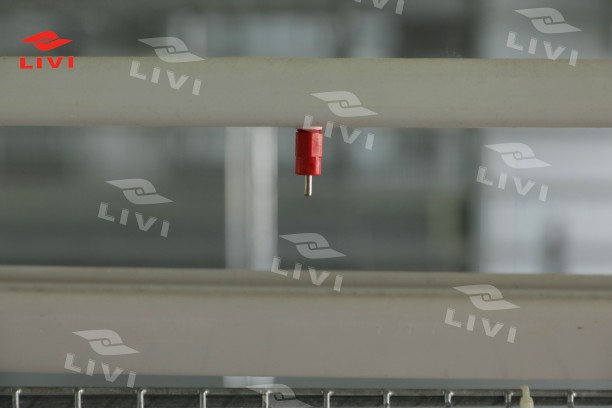
| Drinking | Automatic nipple drinking with drip cups |
| Water Treatment | UV water treatment / filtration |
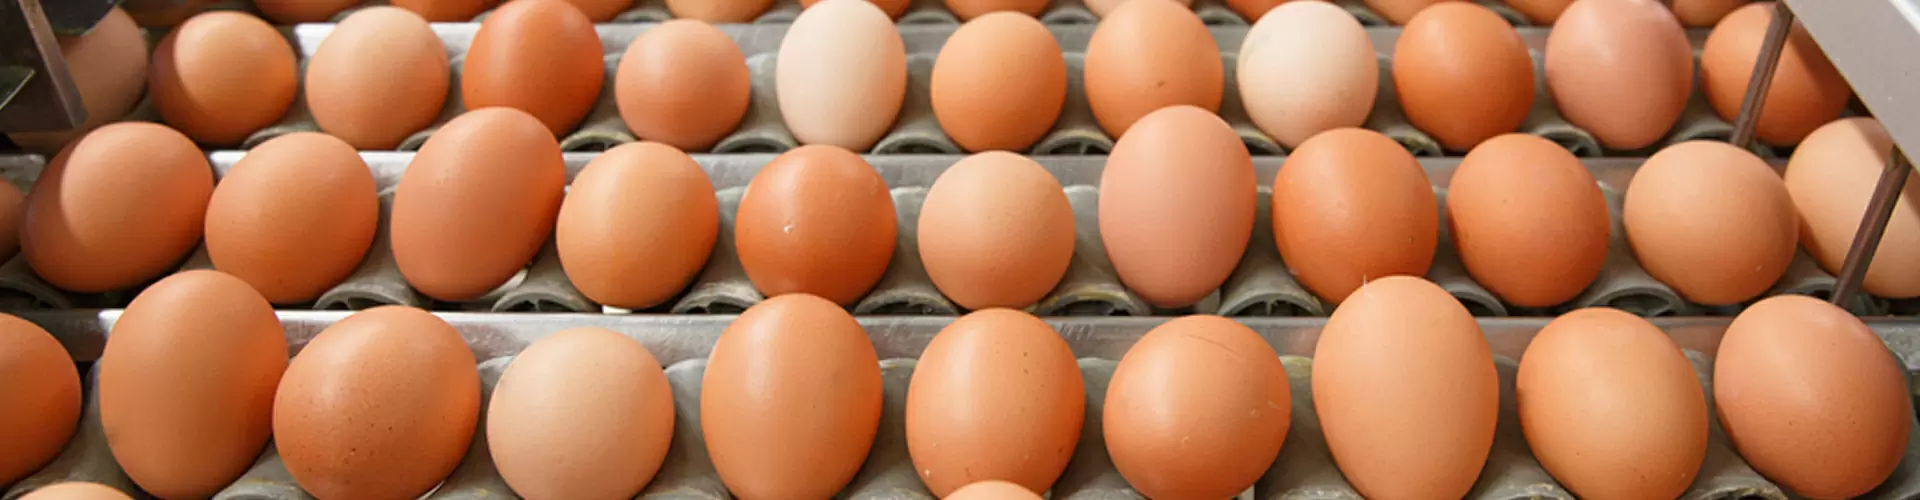
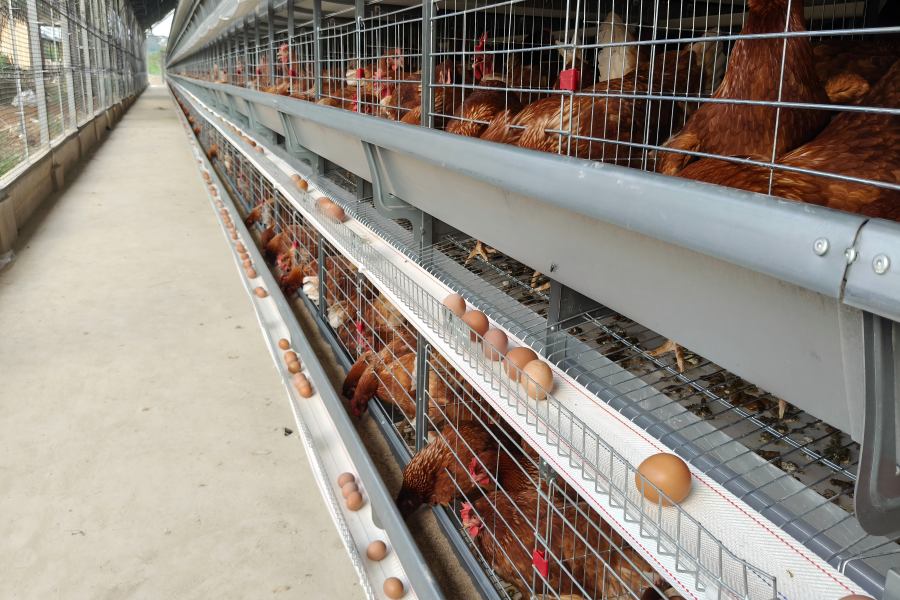
| Egg Collection | Central egg collection line |
| Manure Handling | Automatic manure removal |
| Backup Power | 50 kW silent variable-frequency generator |
| Farm Management | Separate operation for two flock groups |
The project document also records seven rounds of solution adjustment before the configuration was finalized, reflecting changes in the customer’s project requirements rather than the use of a fixed standard package.
Why the Old Poultry House Was Not Simply Filled With Cages
The customer was not starting from an empty site. The project began with a traditional floor-rearing operation.
That creates a different engineering problem from a new-build cage farm.
An existing floor house may have been designed around litter, floor feeders, floor drinkers and manual movement. Livi four-tier H-type system introduces different structural and operating requirements:
vertical equipment loads → fixed cage rows → mechanical feeding → water lines → egg transport → manure removal → electrical controls
Trying to preserve an unsuitable building can save construction work initially but transfer constraints into equipment installation and future operation.
For this LIVI farm project, the documented decision was to remove the old house and rebuild a 70 × 9 m steel-structure poultry house around the new production model.
For other farm owners considering the same transition, the useful question is therefore not:
Can cages physically be installed in my existing house?
It is:
Can my existing house support the cage layout, operating aisles, automatic systems, environmental conditions and maintenance access required by the new production model?
If the answer requires major compromises, modification or reconstruction may be more rational than forcing the equipment into the existing structure.
For an existing layer farm upgrade, LIVI machinery can first evaluate the poultry-house dimensions and desired automation scope before the owner decides whether to reuse, modify or rebuild the house.
The 9 m Width Drove the Equipment Arrangement
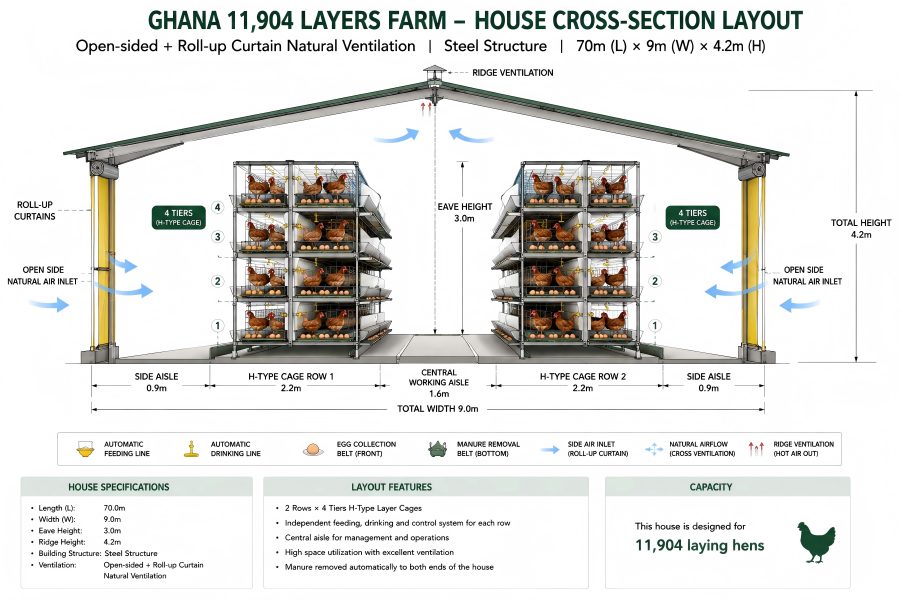
The house is long—70 m—but only 9 m wide.
That means width is one of the project’s most important spatial constraints.
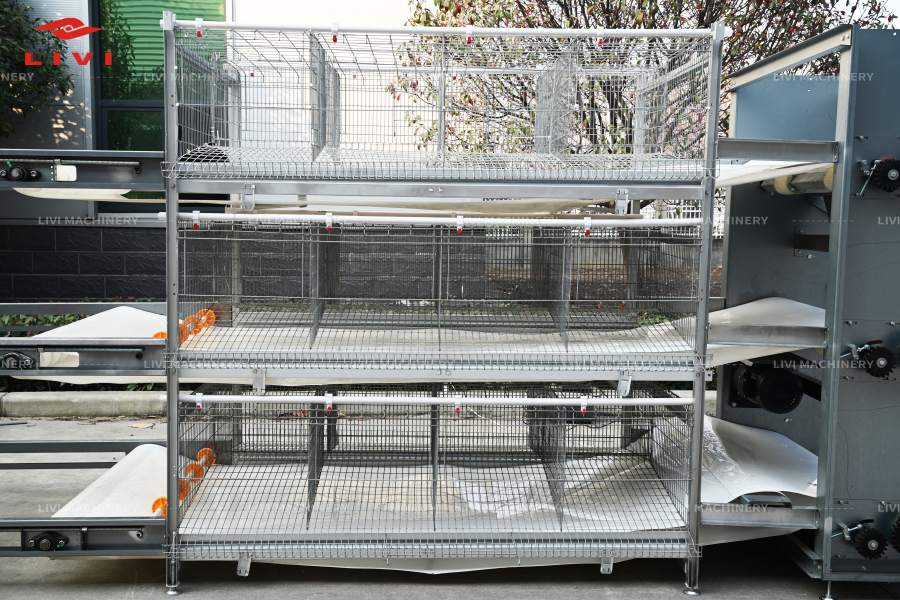
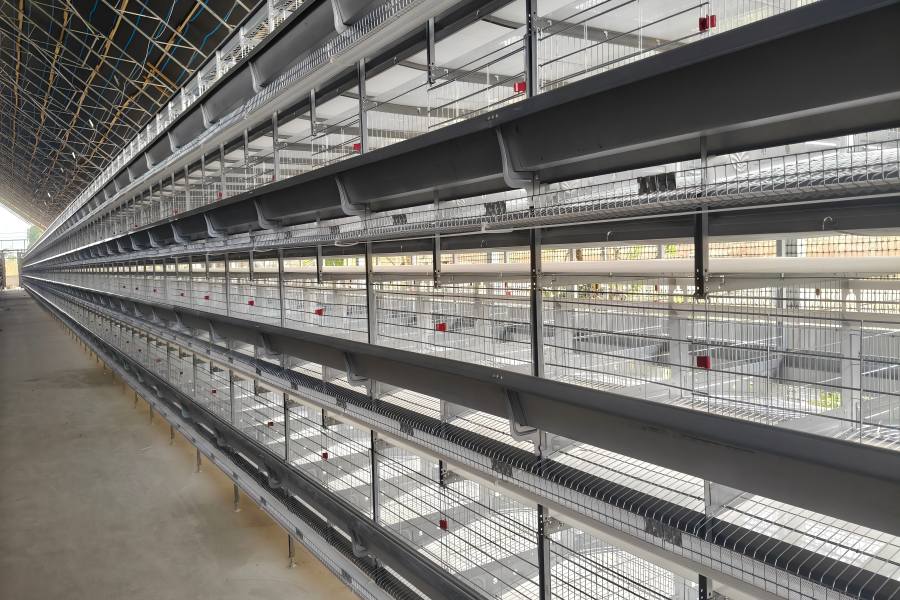
The confirmed layout uses: 2 cage rows × 4 tiers
rather than attempting to maximize the number of rows without considering service space.
For a buyer reviewing a similar proposal, the cross-section of the house should answer four questions:
- Where are the two cage rows located?
- How much usable passage remains for workers and maintenance?
- Where do feed, water, egg and manure systems connect to the rows?
- Can those systems be accessed without interfering with one another?
LIVI H-Type Layer Cage System integrates layer housing with feeding, drinking, egg collection and manure removal, so these interfaces need to be resolved as part of the poultry-house layout rather than added after the cage rows are positioned.
This leads to a more useful design equation:
House Width = Cage Zones + Operating Aisles + Service Clearances
not:
House Width = Maximum Number of Cage Rows
That difference matters throughout the life of the farm because maintenance space that is removed during design cannot easily be recovered after installation.
The More Interesting Design Choice: Two Rows Were Planned as Two Operating Groups
The LIVI project two rows use independent feed supply, water lines and electrical control, allowing birds of different ages to be managed separately.
This is a much more important detail than simply installing two feed silos.
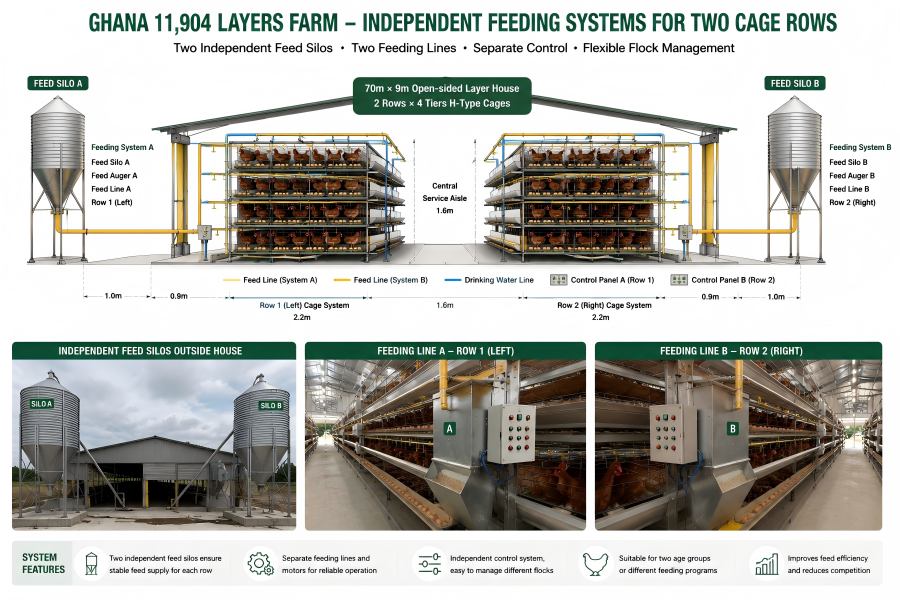
The system is designed around operational separation.
1. Feed separation
The two independent silos allow feed delivery to be organized around the respective flock group rather than forcing both rows to depend on one common feed source.
For a farm managing two batches, that provides greater flexibility when feeding requirements differ.
2. Water-line separation
Separating water distribution allows one side to be inspected, isolated or managed without necessarily treating the whole house as a single water zone.
The project also includes nipple drinking with drip cups and UV water treatment.
The engineering chain should therefore be understood as:
Water Source → Treatment → Distribution → Separate Cage Lines → Nipple Drinkers
UV equipment is part of this Ghana configuration, but it should not be copied automatically into another farm without checking the actual water source and water-quality requirements.
3. Electrical-control separation
Independent control matters because physical separation alone does not create operational independence.
If two flock groups are expected to operate separately, the farm should ask which motors, controls and utility connections remain shared and which can genuinely be isolated.
A supplier claiming “independent management” should be able to show those boundaries on the technical drawings and equipment list.
Central Egg Collection Changes the Question From “How Are Eggs Collected?” to “Where Do They Finish?”
The project uses a Livi central egg collection line, connecting the cage rows to an automatic egg collection system that moves eggs toward a defined collection point.
This eliminates the need to think of each cage row as an isolated egg-handling unit.
Instead, the system creates a flow:
Cage → Row Egg Belt → Transfer → Central Collection Point
The engineering question for the owner is therefore not only whether egg collection is automatic.
The project layout should also identify:
- the direction of egg movement;
- transfer points;
- the final collection location;
- operator access;
- downstream handling after central collection.
This is a recurring issue in poultry automation: moving a product automatically is only useful when the destination is also planned correctly.
The same logic applies to manure.
Manure Must Have a Route Beyond the Poultry House
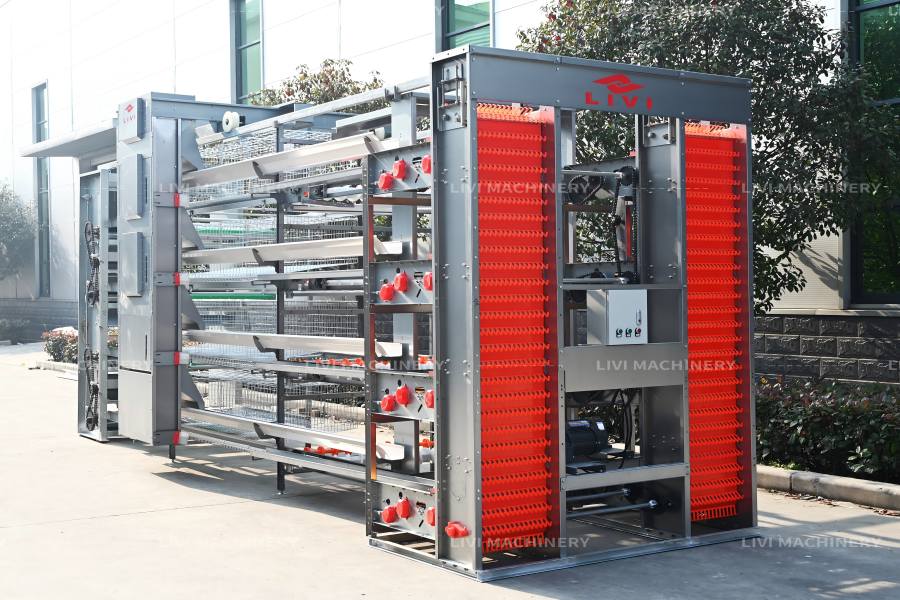
The Ghana project includes automatic manure removal.
Inside the poultry house, the purpose is clear: manure is moved away from the cage area through a defined mechanical route.
But the project boundary does not end at the wall.
The site still needs to answer: Where does manure go after discharge?
FAO notes that poultry-house planning should consider storage, management and utilization of poultry waste because poor handling can affect air, soil and water quality.
A technically complete layout should therefore show:
Cages → Internal Manure Removal → House Discharge → External Handling Area
For a buyer, this is an important supplier-interface check. The quotation should identify where LIVI’s supplied equipment ends and where locally prepared manure-handling infrastructure begins.
The Natural-Ventilation Decision Deserves More Attention in a 9 m-Wide House
This project uses an open-sided house with roll-up curtains and natural ventilation.
That makes the 9 m building width technically relevant beyond cage layout.
FAO poultry management and housing guidance on naturally ventilated poultry houses notes that resistance to cross-house air movement increases as building width increases and gives approximately 8 m as an important reference for buildings relying primarily on natural airflow.
This does not mean the Ghana project is incorrectly designed because it is 9 m wide.
It means the farm should not assume that “open-sided” automatically guarantees adequate airflow.
The actual environmental performance depends on variables such as:
- local wind conditions;
- house orientation;
- curtain opening;
- roof design;
- cage obstruction;
- stocking conditions;
- surrounding buildings or vegetation;
- seasonal temperature and humidity.
This project therefore illustrates an important design boundary:
Cage capacity can be calculated from equipment. Natural-ventilation adequacy cannot be confirmed from bird capacity alone.
For another 12,000-layer project, environmental design should be checked against the actual site rather than copied from the Ghana layout.
Why the 50 kW Generator Is an Engineering Input, Not a Marketing Feature
A 50 kW silent variable-frequency generator is included in the project configuration.
It should not be interpreted as:
“Every 12,000-layer farm needs a 50 kW generator.”
Generator sizing should be based on electrical loads, not flock size.
For an automated cage farm, the design team should identify:
Critical loads
Systems that need power priority during an outage.
Deferrable loads
Systems whose operation can be temporarily delayed.
Then evaluate:
normal operating load + motor starting demand + reserve margin
The 50 kW unit is therefore a project-specific documented choice.
For another farm, the required capacity may be different depending on feeding motors, manure removal, egg collection, water systems, ventilation and other electrical equipment.
This is a good example of how a Case should be used: copy the decision method, not the number.
What Could Fail if the Systems Were Not Properly Separated?
A two-group farm should be tested under abnormal conditions before the design is accepted.
| Scenario | Design Question |
|---|---|
| One feed line stops | Can the other flock group continue receiving feed? |
| One water line requires maintenance | Can that section be isolated? |
| Central egg collection stops | What temporary handling route is available? |
| Manure removal is interrupted | How is accumulation monitored and cleared? |
| Grid power fails | Which equipment receives generator power first? |
| One control section develops a fault | Does the fault affect one group or both? |
These are design verification scenarios, not reported failures from this Ghana project.
Their purpose is to test whether “independent operation” remains true when something does not work normally.
That is more valuable than checking only whether all equipment starts successfully on commissioning day.
How Buyers Should Compare the Cost of a Floor-to-Cage Upgrade
For an upgrade project, comparing only the price of the cages would be misleading. A more useful budget boundary includes:
| Investment Area | What Needs to Be Compared |
|---|---|
| House | Demolition, reconstruction or modification |
| Cage system | Complete installed cage scope |
| Feeding | Silos, transfer and row equipment |
| Drinking | Treatment, control and drinking lines |
| Egg handling | Row and central collection scope |
| Manure | Internal removal and external interface |
| Electrical | Motors, controls and cabling boundary |
| Backup power | Generator and changeover scope |
| Logistics | Freight and destination terms |
| Installation | Local labor, supervision and commissioning |
Two quotations are comparable only when their delivery boundaries are approximately equal.
For example, an equipment-only quotation and another quotation including two silos, central egg collection, backup power and installation support cannot be compared simply by looking at the final total.
When requesting a quotation for an upgrade project, ask LIVI Poultry Equipment to separate equipment, site interfaces, installation responsibilities and locally supplied items so the real project scope can be compared.
Delivery Was Also Part of the Project Design
The project included poultry-house civil construction drawings, remote construction guidance, production and shipping follow-up, export documentation support, and on-site engineering guidance and worker training.
For a buyer, these services become meaningful only when they translate into clear deliverables.
Before equipment shipment or commissioning, a similar project should define:
Drawing approval — Which layout and construction drawings must be approved?
Site readiness — What foundations, openings, power and water conditions must be ready?
Installation responsibility — Who provides tools, local workers, electrical connection and lifting equipment?
Functional testing — How will feeding, drinking, egg collection and manure removal be tested?
Training — Which operating and maintenance procedures will be handed over?
This is where supplier verification becomes practical.
A statement such as “installation support included” is less useful than a written scope defining what the support actually covers.
A rebuilt cage farm also needs a biosecurity plan that matches the new traffic pattern. Ghana’s Veterinary Services Department identifies isolation, traffic control and sanitation as core biosecurity principles, including control of people, vehicles, equipment, feed, birds and eggs moving through poultry operations. For this type of layer project, worker access, egg movement, feed delivery and manure routes should therefore be considered during site planning rather than after commissioning.
What Is Confirmed — and What This Case Does Not Claim
A credible case study should separate project facts from promotional claims.
1. Confirmed by the supplied project material
This LIVI project involves:
Location: Kumasi, Ghana
Capacity: 11,904 Laying Hens
House Size: 70 × 9 m
House Type: Open-Sided Steel Poultry House with Roll-Up Curtains
Cage System: Two-Row, Four-Tier H-Type Layer Cage System
Feeding: Automatic Feeding with Two Independent Silos
Drinking: Nipple Drinking + UV Water Treatment
Egg Handling: Central Automatic Egg Collection
Manure Handling: Automatic Manure Removal
Backup Power: 50 kW Generator
Flock Management: Two Independently Managed Flock Groups
Project Support: Construction Drawings + Project Guidance
2. Not treated as independently verified performance results
The source document also contains figures relating to capacity increase, egg-production efficiency, labor cost reduction, feed savings, space utilization and equipment life.
Those figures are not used here as confirmed project outcomes, because the supplied document does not provide the measurement period, baseline, methodology or operating records required to verify them.
That distinction protects the buyer from confusing a project claim with a documented operating result.
7 FAQs About This Ghana 12,000-Layer Farm Upgrade
1. What is the exact capacity of this Ghana layer project?
The confirmed single-house capacity is 11,904 laying hens, commonly described as a roughly 12,000-layer project. The poultry house measures 70 × 9 m and uses two rows of four-tier H-type layer cages.
2. Why was the old poultry house rebuilt?
The project changed from traditional deep-litter floor rearing to a multi-tier automated cage system. The documented decision was to demolish the old house and rebuild a steel house around the new layout instead of forcing the H-type equipment into the previous production structure.
3. Why does the project use two independent feed silos?
The two cage rows were planned for separate flock management. Independent feed supply supports that operating strategy by allowing each group to be managed without depending on one common feed route. The exact feeding program still depends on the age and nutritional requirements of the birds.
4. Is UV water treatment necessary for every automatic layer farm?
No. UV water treatment is part of this Ghana project, but another farm should choose water-treatment equipment from actual water-source and water-quality conditions. Cage capacity by itself does not determine whether UV, filtration or another treatment method is required.
5. Does an open-sided 9 m-wide poultry house need additional ventilation?
That cannot be answered from width alone. The project uses open sides, roll-up curtains and natural ventilation, but actual airflow depends on site wind, orientation, cage layout, climate and other variables. FAO guidance notes that naturally ventilated buildings become more difficult to ventilate as width increases, so the environmental design should be evaluated for the actual site.
6. Does a 12,000-layer farm require a 50 kW generator?
No. The 50 kW generator is a documented component of this particular Ghana project. Generator capacity for another farm should be calculated from its actual critical electrical loads, starting current, environmental systems and desired backup strategy.
7. What should a farmer provide before planning a similar upgrade?
Provide the existing house drawings and dimensions, target capacity, current rearing system, desired flock-grouping strategy, water source, electrical conditions, required automation, site photos and expected installation scope. These inputs allow the supplier to evaluate whether the existing house should be reused, modified or rebuilt.
The Transferable Lesson: Upgrade the Operating Model, Not Just the Housing Equipment
This Ghana project is more useful as an upgrade case than as a cage-product showcase.
Its real design sequence was:
Existing Floor Farm
→ Reassess the Building
→ Rebuild a 70 × 9 m House
→ Install Two Four-Tier Cage Rows
→ Separate Flock Utilities
→ Automate Feed, Water, Eggs and Manure
→ Provide Backup Power
→ Define Construction and Installation Support
The strongest lesson for another farm owner is therefore not:
“Use exactly the same equipment as the Ghana project.”
It is:
Define how the upgraded farm needs to operate, then design the building, equipment interfaces and delivery responsibilities around that operating model.
That approach gives the buyer something much more useful than a nominal cage capacity: a framework for deciding whether the new system can actually be built, operated, isolated, maintained and expanded under the farm’s real conditions.
Buyers evaluating a similar project can also review other Ghana poultry farm projects to compare how capacity, house conditions and equipment configurations change from one farm to another.
Planning to convert an existing layer farm to an automated cage system?
Send LIVI your current poultry-house dimensions, target capacity, water and power conditions, flock-management requirements and desired automation scope for a project-specific upgrade review.