



How Is This 30,000-Layer Project in Chile Planned?
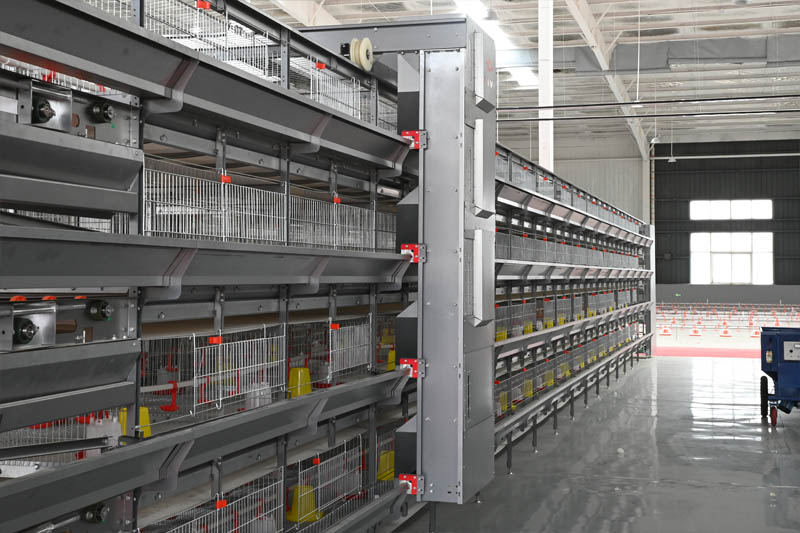
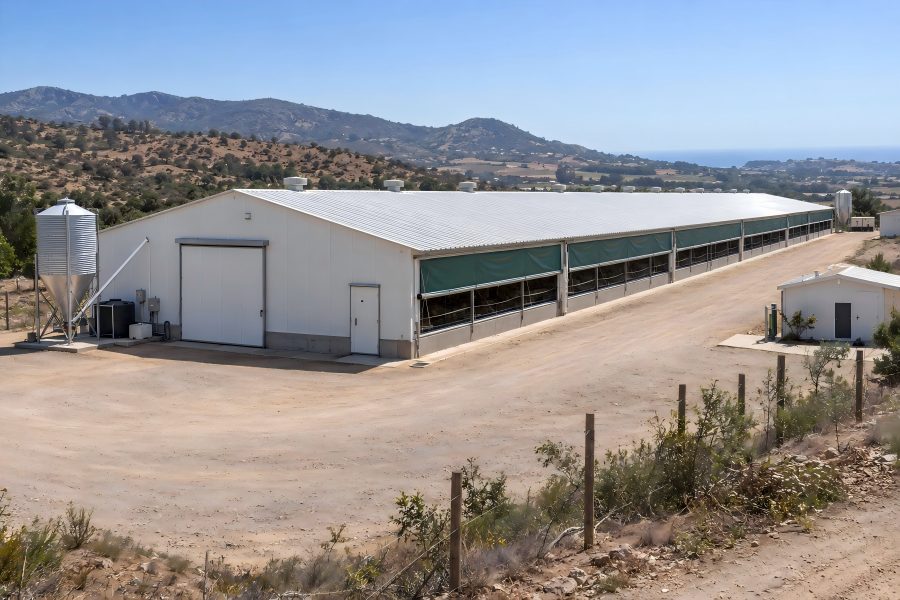
This Chile 30,000 layer farm is located in Catapilco, Zapallar, in Chile’s Valparaíso Region. The current project is planned for 30,000 laying hens inside a 93 × 10 × 4 m semi-open poultry house built with PU panels and manual roll-up curtains.
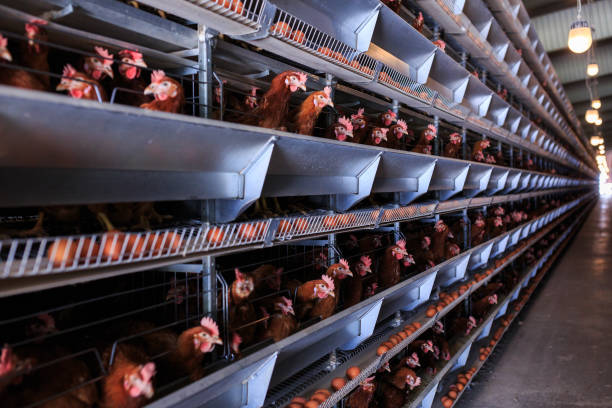
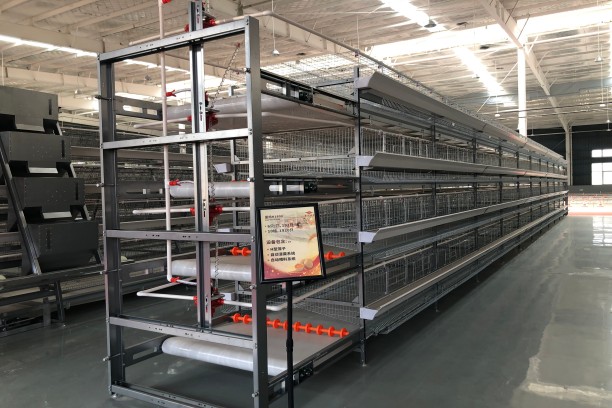
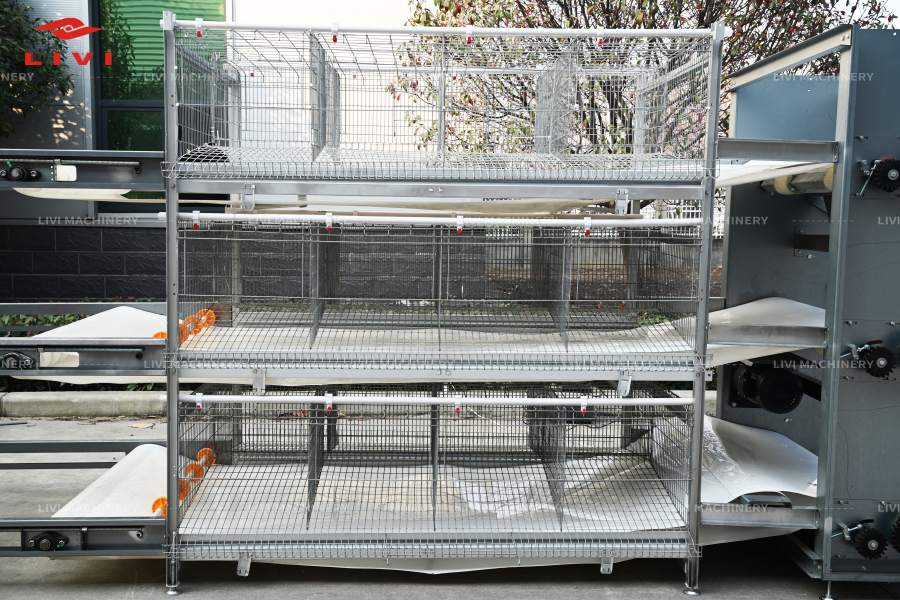
The production system uses a 3-row, 4-tier automated cage layout together with automatic feeding, drinking, manure removal and egg collection.
The more important planning feature is that the current 30,000-bird stage is not treated as the final farm size. The project is intended to expand to approximately 60,000 layers after stable operation, with a longer-term farm development target of 120,000 layers.
A 30,000-Bird First Phase with a Larger Farm in Mind
This layer poultry project in Chile begins with a practical first-stage production target: 30,000 laying hens.
The poultry house measures 93 m long × 10 m wide × 4 m high and adopts a semi-open building concept using PU panels together with manually operated roll-up curtains.
This expansion path changes the way the first stage should be planned.
A farm designed only around today’s cage quantity may later face avoidable limitations in feed supply, egg handling, manure transfer, electrical distribution, access roads or space for additional poultry houses.
Expansion planning should begin before expansion happens.
The first 30,000-bird phase should operate as a complete commercial production unit while keeping the wider farm layout compatible with future development.
This does not mean installing equipment for 120,000 birds immediately. It means identifying infrastructure decisions that are difficult or expensive to change later.
Why a Semi-Open Poultry House Was Used
The project uses a semi-open poultry house rather than treating the building as a fully enclosed production box.
The house combines:
- PU panel construction;
- manual roll-up side curtains;
- a 93 × 10 × 4 m building envelope;
- automated cage equipment inside the production area.
From a planning perspective, the building and equipment must be treated as one system.
Curtain operation affects air exchange and the internal environment, while cage rows influence how air, light, workers and service equipment move through the poultry house.
How the 3-Row, 4-Tier Cage Layout Organizes Production
Inside the house, the confirmed equipment arrangement is 3 rows of 4-tier automated layer cages.
No specific cage model or cage dimensions have been provided for this project, so this case does not assign an unverified A-type, H-type or cage-set capacity.
What can be confirmed is the production logic created by the three-row, four-tier arrangement.
| Project Item | Confirmed Configuration |
|---|---|
| Location | Catapilco, Zapallar, Valparaíso Region, Chile |
| Current Capacity | 30,000 laying hens |
| Poultry House | 93 × 10 × 4 m |
| House Type | Semi-open, PU panels + manual roll-up curtains |
| Cage Arrangement | 3 rows × 4 tiers |
| Feeding | Automatic |
| Drinking | Automatic |
| Manure Removal | Automatic |
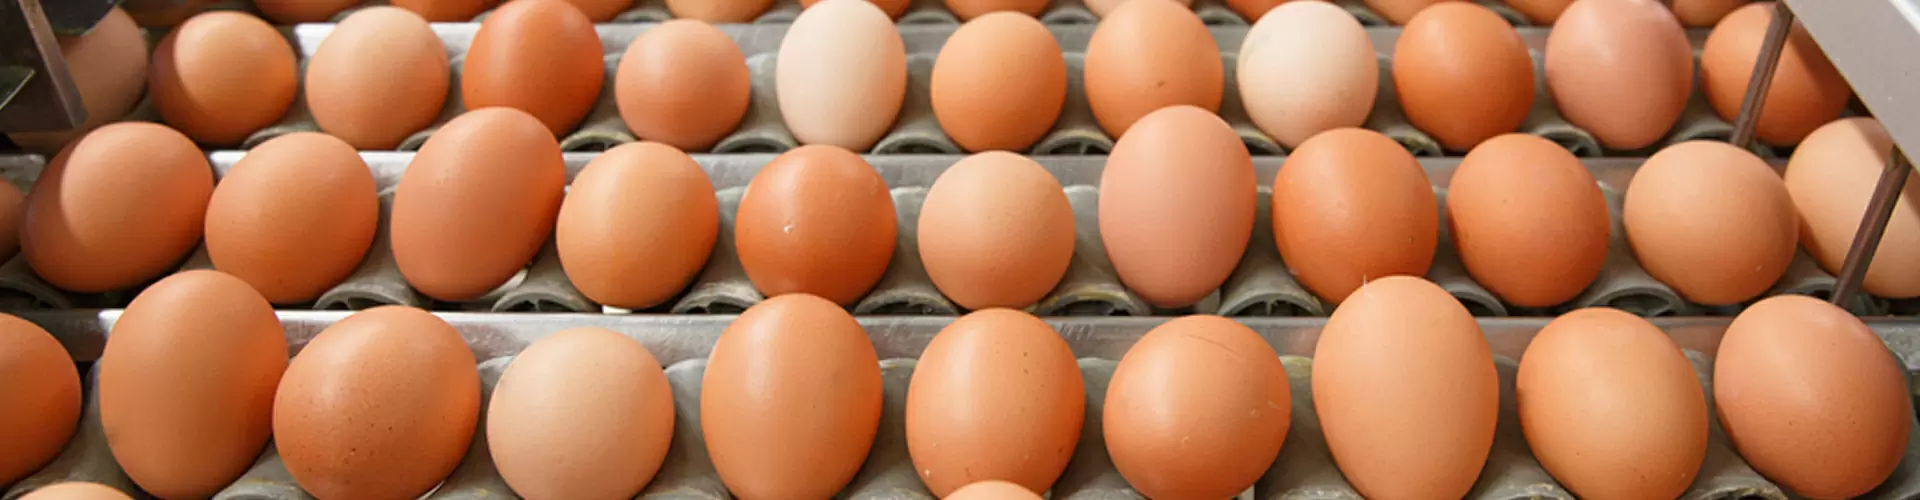
| Egg Collection | Automatic |
| Expansion Target | 60,000 layers after stable production |
| Long-Term Goal | 120,000 layers |
For a Chile commercial layer farm, row count and tier count influence more than bird capacity. They also determine how feeding equipment, drinking lines, manure belts, egg belts and access aisles must connect along the full house length.
This is why layout verification should happen before manufacturing and installation.
Automatic Feeding: Plan the Flow, Not Only the Feeder
Automatic feeding is one of the four major automated systems in this project.
For a 93 m-long house, feed distribution needs to be evaluated as a continuous material-flow system.
Buyers should confirm:
- where feed enters the poultry house;
- how feed is distributed to all three cage rows;
- drive-unit and return-end locations;
- how future feed demand changes when the farm expands.
LIVI integrates automatic feeding equipment into the cage-house layout rather than treating feeding as an isolated accessory.
For buyers comparing different quotations, the relevant question is not only whether “automatic feeding” is included. It is whether the proposed feeding system is correctly matched to row length, cage arrangement and future production scale.
Automatic Drinking: Water Supply Must Grow with the Farm
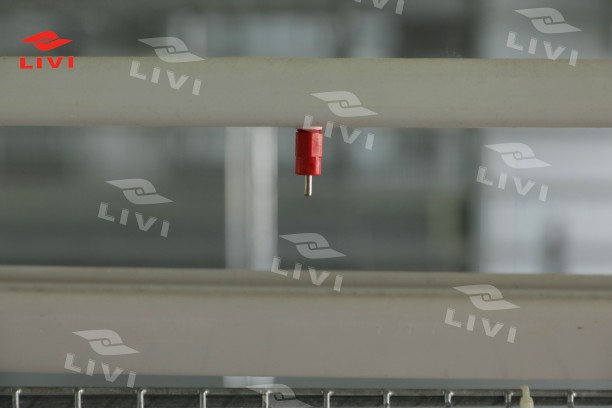
The project also includes automatic drinking throughout the cage system.
In a commercial egg farm in Chile, water planning needs to cover both the equipment inside the house and the upstream water supply.
The full water path should be understood as:
This becomes especially important when a project is expected to grow from 30,000 to 60,000 and later potentially 120,000 layers.
The first-stage design should therefore check whether water storage, treatment, pipe sizing and distribution infrastructure can be expanded without disrupting current production.
Planning a Commercial Layer Farm in Chile?
Send LIVI your target capacity, poultry house dimensions, available land and future expansion plan for a project-specific cage and automation proposal.
Get Farm Design & QuotationAutomatic Manure Removal: Design the Waste Route Before Expansion
Automatic manure removal is another confirmed part of the project.
Inside an automated layer system, manure handling is not only an equipment function. It is also a farm logistics issue.
The manure discharge location affects vehicle access, farm cleanliness, biosecurity separation and future poultry-house placement.
If the farm later expands to 60,000 or 120,000 birds, the total manure volume and removal frequency will also increase.
That makes manure-route planning one of the infrastructure decisions that should be considered during the first phase.
Automatic Egg Collection: Think Beyond the Cage Row
Automatic egg collection is the fourth major automation system included in the project.
The egg path should be evaluated from the laying cage all the way to the handling point:
In an automated layer farm in Chile, this interface becomes increasingly important as capacity increases.
A 30,000-bird system may be able to use one handling arrangement, while a future 60,000- or 120,000-layer operation may require a different central collection, packing or storage workflow.
Therefore, egg handling should be included in the expansion master plan rather than reconsidered only after new poultry houses have already been built.
Why the 60,000- and 120,000-Bird Targets Matter Now
The expansion plan is one of the most important parts of this project.
The current Chile 30,000 layer farm should be understood as the first commercial production stage, not as a 120,000-bird house.
The confirmed development sequence is:
Future growth may require additional poultry houses and expanded farm-level infrastructure. The project information does not indicate that the existing 93 × 10 × 4 m building itself will be increased to 60,000 or 120,000 birds.
For LIVI, a phased project like this should therefore separate two questions:
Question 1: What equipment is required for the current 30,000-layer production stage?
Question 2: What farm infrastructure should be reserved so the next stages can be added with less redesign?
Important expansion interfaces may include:
- future poultry-house locations;
- feed-storage and conveying capacity;
- water storage and distribution;
- electrical capacity;
- egg handling and packing areas;
- manure removal routes;
- internal roads and service access;
- biosecurity zoning.
What Should Be Verified Before Equipment Production?
A project can have a clear capacity target and still require detailed engineering verification before equipment is manufactured.
| Verification Area | Buyer / Supplier Check |
|---|---|
| Building Dimensions | Confirm the actual usable 93 × 10 × 4 m internal space and structural obstacles. |
| Cage Layout | Confirm three rows, four tiers, row length, aisle space and service clearances. |
| Feeding | Check feed entry, conveying route, drive units and compatibility with future capacity. |
| Drinking | Check water source, storage, pressure control and distribution. |
| Manure | Confirm belt discharge direction and external manure route. |
| Egg Collection | Confirm row collection, house collection point and downstream handling. |
| Semi-Open House | Confirm curtain arrangement, local environmental conditions and operating procedures. |
| Expansion | Reserve space and utility interfaces for the 60,000- and 120,000-bird development stages. |
LIVI can use these project inputs to coordinate cage layout, automation interfaces and farm expansion planning before final production drawings are approved.
Cost & Price: What Determines the Investment for This Project?
No verified project price has been provided for this Catapilco case, so this article does not publish an invented total investment, cage price per bird or ROI figure.
A meaningful commercial quotation would depend on:
- the final cage model and cage quantity;
- three-row, four-tier layout details;
- automatic feeding configuration;
- automatic drinking configuration;
- automatic manure removal;
- automatic egg collection;
- electrical and control scope;
- poultry-house construction boundary;
- freight and inland transport;
- installation and commissioning scope;
- future expansion interfaces.
A 30,000-layer quotation should not be compared by bird capacity alone.
Buyers should normalize the cage configuration, automation scope, building responsibility, freight terms and installation boundary before comparing total project cost.
Planning a 30,000–120,000 Layer Farm?
Send LIVI your country, current target capacity, long-term capacity, land size and proposed poultry-house dimensions.
Request a Customized Farm PlanFrequently Asked Questions
1. Where is this layer farm located?
The project is located in Catapilco, a town in Zapallar, in Chile’s Valparaíso Region.
2. How many laying hens are planned for the first stage?
The current project stage is planned for 30,000 laying hens.
3. What type of poultry house is used?
The project uses a 93 × 10 × 4 m semi-open poultry house constructed with PU panels and manual roll-up curtains.
4. What cage configuration is installed?
The confirmed layout is three cage rows and four tiers. The project information provided does not specify a cage model or exact cage-set dimensions, so those parameters should be confirmed from the final equipment drawing.
5. Which systems are automated?
The project includes automatic feeding, automatic drinking, automatic manure removal and automatic egg collection.
6. Will the current poultry house hold 120,000 layers in the future?
The project information does not indicate that the current 93 × 10 × 4 m house will hold 120,000 layers. The confirmed plan is a farm-level expansion path from 30,000 birds to 60,000 after stable production, with a longer-term target of 120,000 layers. Future stages may require additional poultry houses and infrastructure.
7. What information is needed for a similar layer farm design?
Provide the project country and location, current bird capacity, long-term target capacity, available land, poultry-house dimensions, building type, power and water conditions, desired automation level and expected construction schedule.
Project Takeaway: Build the First Stage Around the Final Direction
The most important lesson from this Catapilco project is not simply the installation of automated layer cages.
It is the relationship between current production capacity, poultry-house design, automation interfaces and future farm expansion.
The first 30,000-bird stage needs to work as a complete production unit today.
At the same time, the farm should avoid permanent decisions that unnecessarily complicate the move toward 60,000 and eventually 120,000 layers.
This planning sequence gives investors a stronger basis for comparing quotations than cage price alone.
LIVI can support commercial layer projects by connecting the cage system with feeding, drinking, manure removal, egg collection and future farm-layout requirements before equipment production begins.
Start Planning Your Commercial Layer Farm
Tell LIVI your country, target capacity, land size, poultry-house dimensions and expansion target to begin the equipment planning process.
Contact LIVI for a Project Proposal