



Project at a Glance
| Project Item | Confirmed Configuration |
|---|---|
| Country | Ghana |
| Target Capacity | 20,000 layers + 20,000 pullets |
| Poultry Houses | 1 layer house + 1 pullet house |
| Housing Type | Open-sided |
| Layer House | 93 × 12 × 4 m |
| Pullet House | 71 × 12 × 4 m |
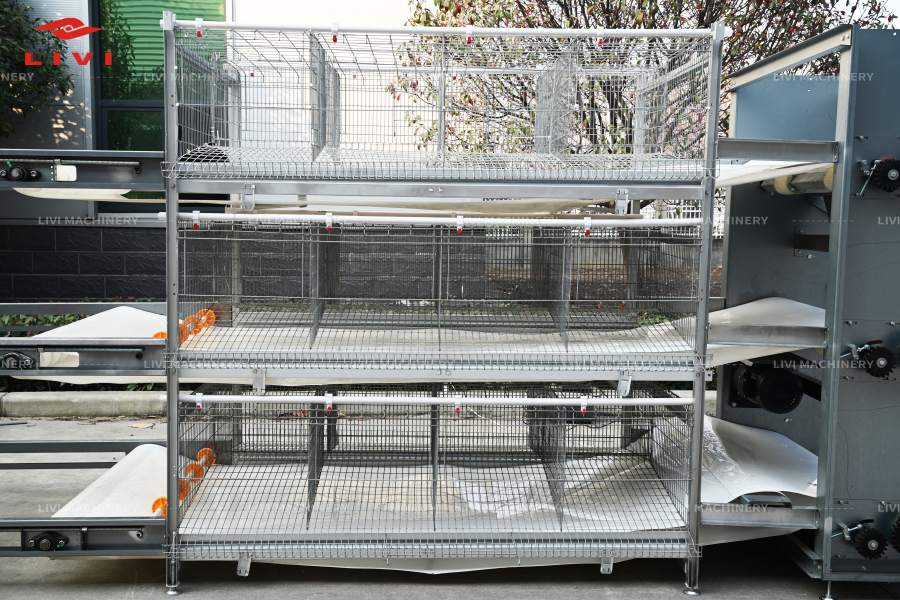
| Cage System | Four-tier H-type cage systems |
| Layer Cage Quantity | 140 sets |
| Pullet Cage Quantity | 106 sets |
| Site Area | 15.6 acres |
| Additional Planning | Storage, office, water, electricity and manure management |
This Ghana 20,000 layer and 20,000 pullet farm case began as a poultry equipment project but developed into a broader farm-planning task.
The customer was not simply asking, “How many cages do I need?” The more important question was how two poultry houses and their supporting infrastructure should fit into one commercial farm that could be constructed, operated and developed as a coordinated site.
20,000 Pullets → Pullet House → Transfer to Layer Production → Layer House → Egg Production
+ Feed → Water → Electricity → Manure → Storage → Farm Management
The Customer Needed More Than Poultry Cages
The first-phase production requirement was clear: one house for approximately 20,000 pullets and another for approximately 20,000 laying hens.
However, the customer also owned a 15.6-acre site and wanted the first equipment purchase to fit a larger farm-development plan. That changed the scope of the project.
Production Planning
Separate the pullet-rearing stage from the layer-production stage while keeping both houses within one coordinated farm.
Equipment Planning
Match H-type cages with feeding, manure handling, egg collection, heating, lighting and curtain systems according to each house.
Infrastructure Planning
Reserve appropriate areas for storage, office functions, water supply, electricity and supporting farm services.
Manure Management
Include manure collection and handling in the site plan rather than deciding where waste will go after the houses are built.
This distinction matters for investors researching a 20000 layer farm in Ghana. Cage quantity is only one part of the investment. Poultry houses, utilities, feed handling, manure routes and operating areas can all affect the final project scope.
20,000-Layer House: H-Type Cage and Automation Configuration
The layer production unit was planned inside a 93 × 12 × 4 m open-sided poultry house.
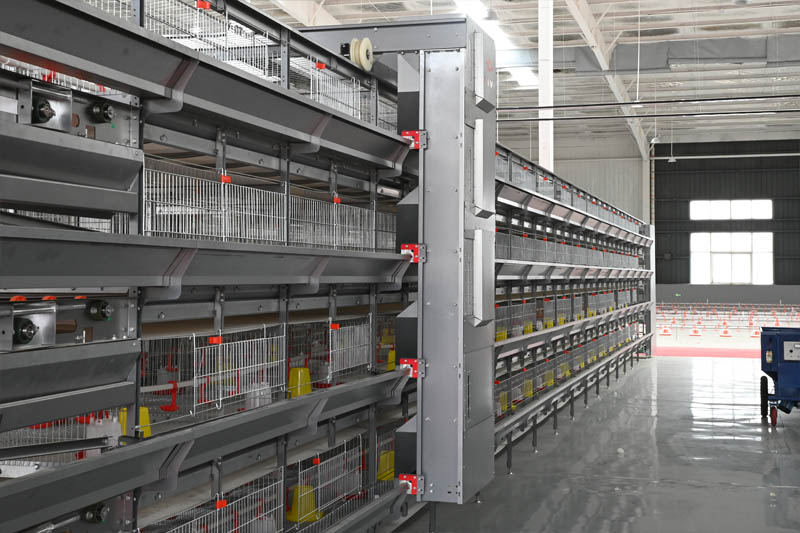
LIVI configured 140 sets of four-tier H-Type Layer Cage System in two rows, with 70 cage sets per row. The H-type structure also provides the equipment interface required to coordinate feeding, egg collection and manure removal within the same layer house.
| Layer House Item | Confirmed Specification |
|---|---|
| House Size | 93 × 12 × 4 m |
| Cage Type | H-type layer cage |
| Cage Size | 1200 × 625 × 480 mm |
| Configuration | 4-tier, 2-door |
| Birds per Door | 9 |
| Capacity per Set | 144 birds |
| Cage Quantity | 140 sets |
| Layout | 70 sets/row × 2 rows |
| Automatic Feeding | 2 sets |
| Automatic Manure Removal | 2 sets |
| Automatic Egg Collection | 2 sets |
| Lighting | 1 set |
| Curtain System | 1 set |
| Feed Production Line | 1 set |
Why Does the Cage Capacity Exceed 20,000 Birds?
The cage calculation is straightforward:
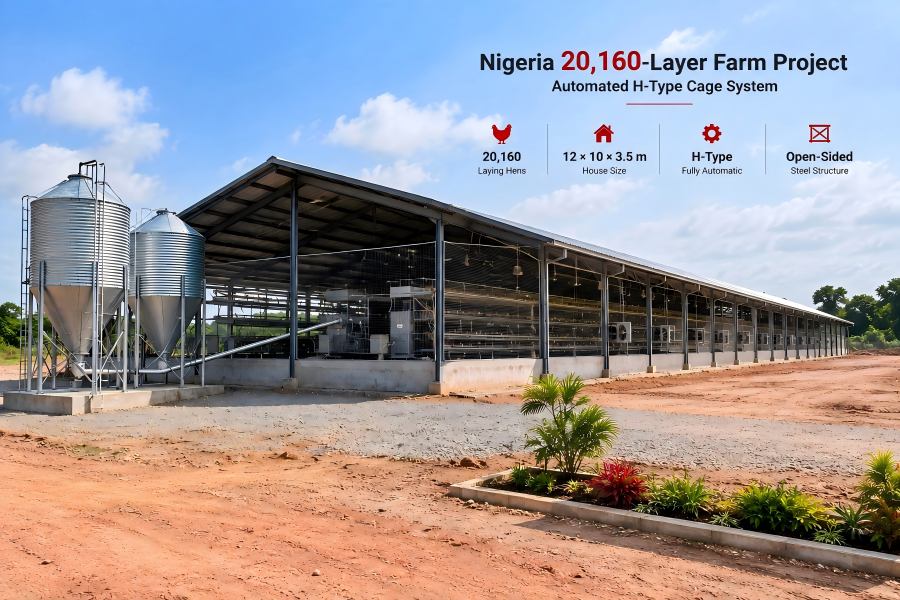
The equipment therefore provides 20,160 nominal cage positions while the project target remains approximately 20,000 layers. The two figures should not be confused: 20,000 birds is the production target; 20,160 is the calculated cage capacity.
This is an important detail when buyers compare poultry equipment quotations. Cage-set quantity should be checked against the capacity per set and actual row layout rather than relying only on a rounded project capacity.
Why Was an H-Type System Used for the Layer House?
For this project, cage selection was connected directly to the customer’s automation requirements.
| Project Requirement | H-Type Project Response |
|---|---|
| 20,000-layer production target | Two-row, four-tier cage layout |
| Automatic feed distribution | Two automatic feeding systems |
| Regular manure handling | Two automatic manure removal systems |
| Automated egg transfer | Two automatic egg collection systems |
| Open-sided house operation | Curtain system included |
| Feed preparation | Dedicated feed production line included |
The decision was therefore not based on a generic claim that H-type cages are always better than A-type cages. The selected system matched the confirmed house dimensions, two-row arrangement and required automation package. Buyers evaluating the same cage specification can review the LIVI 1200 × 625 × 480 mm H-Type Layer Cage for detailed model configurations.
For investors comparing A type vs H type layer cages in Ghana, this is the more useful decision method: compare the complete house layout, automation requirement, available land, utilities and investment scope rather than cage price alone.
20,000-Pullet House: A Different System for a Different Production Stage
The pullet house was not designed by copying the layer house.
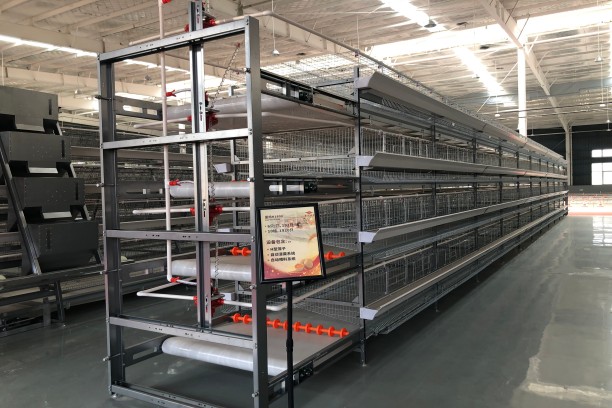
It has a smaller building envelope of 71 × 12 × 4 m and uses an H-type cage specification designed for the pullet-rearing stage.
| Pullet House Item | Confirmed Specification |
|---|---|
| House Size | 71 × 12 × 4 m |
| Cage Type | H-type pullet cage |
| Cage Size | 1200 × 625 × 430 mm |
| Configuration | 4-tier, 1-door |
| Birds per Door | 25 |
| Capacity per Set | 200 birds |
| Cage Quantity | 106 sets |
| Layout | 53 sets/row × 2 rows |
| Automatic Feeding | 2 sets |
| Automatic Manure Removal | 2 sets |
| Heating | 1 set |
| Lighting | 1 set |
| Curtain System | 1 set |
Why Is the Pullet Cage Capacity 21,200?
The customer’s production target remains 20,000 pullets. The calculated equipment capacity is 21,200 positions based on the confirmed cage quantity and specification.
The distinction between target flock size and nominal equipment capacity is again important for project budgeting and supplier comparison.
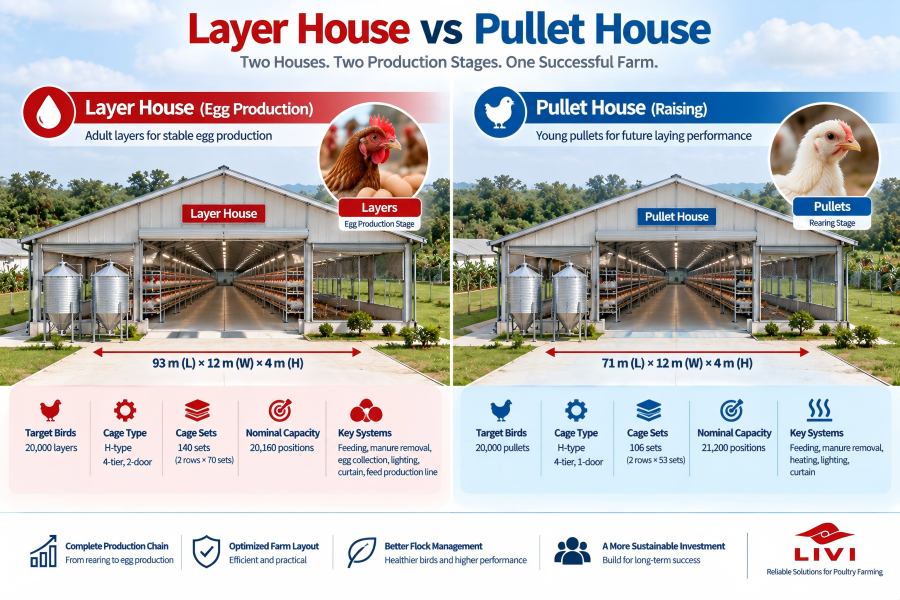
Layer House vs Pullet House: Why the Two Systems Are Different
Although both buildings use four-tier H-type cages, they serve different stages of the production cycle and therefore do not use identical equipment.
| Comparison | Layer House | Pullet House |
|---|---|---|
| Target Birds | 20,000 layers | 20,000 pullets |
| House Size | 93 × 12 × 4 m | 71 × 12 × 4 m |
| Cage Size | 1200 × 625 × 480 mm | 1200 × 625 × 430 mm |
| Configuration | 4-tier, 2-door | 4-tier, 1-door |
| Capacity / Set | 144 | 200 |
| Cage Sets | 140 | 106 |
| Rows | 2 | 2 |
| Automatic Feeding | 2 sets | 2 sets |
| Manure Removal | 2 sets | 2 sets |
| Egg Collection | 2 sets | — |
| Heating | — | 1 set |
| Lighting | 1 set | 1 set |
| Curtain System | 1 set | 1 set |
The comparison shows why an integrated layer-and-pullet project should not use one equipment list for both buildings.
The layer house includes egg collection because eggs become a production output. The pullet house instead includes heating because environmental support during the rearing stage is part of its confirmed equipment scope.
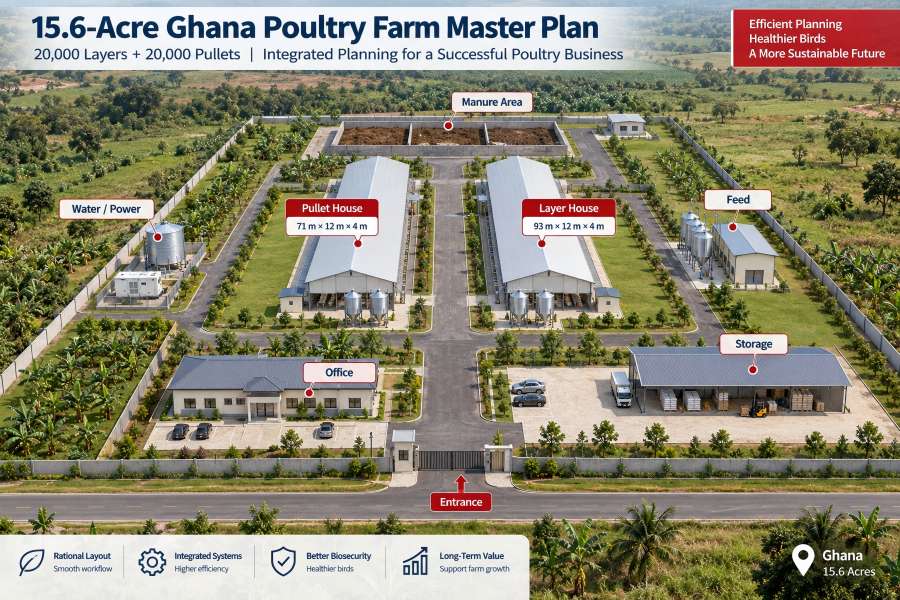
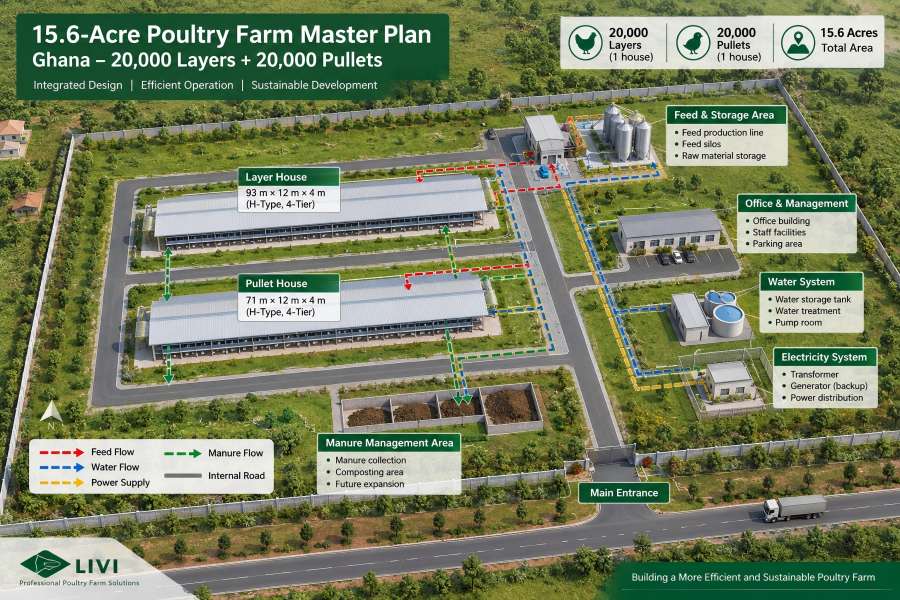
From Two Poultry Houses to a 15.6-Acre Farm Master Plan
This was the most important extension of the customer’s original requirement.
The customer did not want the first-phase equipment to become an isolated development inside a much larger property. LIVI was therefore asked to consider the overall use of the 15.6-acre site.
| Planning Zone | Main Planning Purpose |
|---|---|
| Layer Production Zone | 93 × 12 × 4 m layer house and related equipment access |
| Pullet Production Zone | 71 × 12 × 4 m pullet house and rearing equipment |
| Storage | Reserve farm storage functions within the overall site |
| Office / Management | Separate management functions from production areas |
| Water Infrastructure | Plan supply routes serving poultry production |
| Electrical Infrastructure | Coordinate power distribution with automated equipment |
| Manure Management | Reserve a defined collection and handling area |
Why Plan These Areas Before Construction?
Farm-wide planning is also consistent with FAO guidance on poultry management and housing, which emphasizes the importance of the physical environment, including temperature, humidity, air movement, feed, water and disease exposure when planning poultry production systems.
Automatic poultry equipment creates physical interfaces outside the cage rows. Feed, water, electricity, manure, people and vehicles all need routes through the farm. Water planning should also consider how the site supply connects with the poultry-house automatic poultry drinking system, including water delivery and pressure-control interfaces.
Land → Production Zones → Poultry Houses → Equipment → Utilities → Material Flows → Manure Handling → Daily Management
If these functions are considered only after the houses are constructed, the customer may later need to modify utility routes, access roads or service areas.
Manure management should also be included during the planning stage. According to FAO guidance on poultry waste management, poultry operations should consider the storage, handling and utilization of waste by-products during farm planning, construction and operation.
For this reason, the 15.6-acre planning task was treated as an infrastructure framework around the confirmed first-phase poultry houses—not simply as a drawing showing where two buildings could fit.
What Determines the Cost of a 20,000-Layer + 20,000-Pullet Farm in Ghana?
There is no responsible way to calculate the final project cost from bird capacity alone.
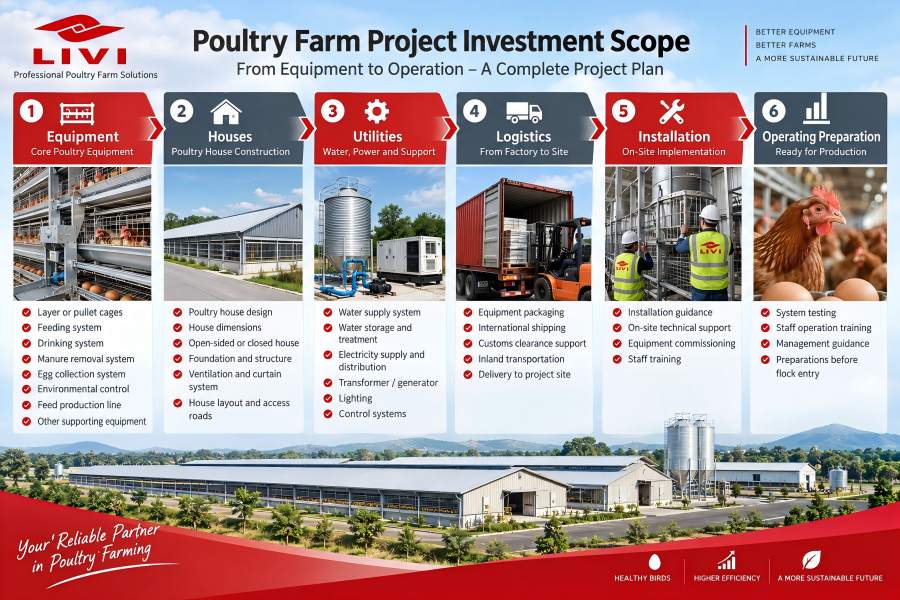
For this project, the investment scope extends beyond cages because the customer requires two different poultry houses, automatic equipment and broader site infrastructure.
| Cost Layer | What Must Be Defined? |
|---|---|
| Cage Equipment | Layer cages + pullet cages + quantities |
| Automation | Feeding, manure removal, egg collection, heating, lighting and curtains |
| Feed System | Feed production and feed delivery scope |
| Poultry Houses | Local construction based on confirmed dimensions and design |
| Water & Electricity | Site supply, distribution and equipment interfaces |
| Manure Management | Collection route and treatment/handling area |
| Logistics | Shipping destination and import-related scope |
| Installation | Local labor and supplier technical-service scope |
This also explains why searches such as “20000 layer farm cost Ghana” or “poultry equipment price in Ghana” cannot be answered accurately with one universal number.
A cage-only quotation, a complete automated equipment quotation and a 15.6-acre farm-development budget describe three different investment scopes.
Cages + Automation + Supporting Equipment + Shipping + Installation Scope + Local Infrastructure
What Can Poultry Investors Learn from This Ghana Project?
1. Plan Pullets and Layers as One Production Chain
If a commercial farm intends to rear replacement pullets and produce eggs on the same site, the two stages should be planned together even though their cage specifications and supporting equipment are different.
2. Calculate Equipment Capacity Separately from Target Flock Size
The layer equipment provides 20,160 nominal positions and the pullet equipment provides 21,200 nominal positions. Neither figure changes the customer’s stated production targets of 20,000 layers and 20,000 pullets.
3. Choose Automation from the Operating Requirement
This project uses automatic feeding and manure removal in both houses, automatic egg collection in the layer house, and heating in the pullet house. The automation package follows the function of each production stage.
4. Do the Farm Master Plan Before Building Around Individual Machines
With 15.6 acres available, the customer’s decision was not only where to place two poultry houses. Storage, office functions, water, electricity and manure management also needed defined positions and interfaces.
Site planning should also consider how production areas, people, vehicles and service routes interact with farm biosecurity. The WOAH biosecurity guidance for poultry production provides internationally recognized principles for preventing the introduction and spread of infectious agents in poultry production systems.
5. Compare Poultry Equipment Suppliers by Engineering Scope
For an automatic poultry farm in Ghana, supplier evaluation should include more than cage specifications. Buyers should check whether the supplier can coordinate house layout, cage arrangement, feeding, manure handling, egg collection and infrastructure interfaces.
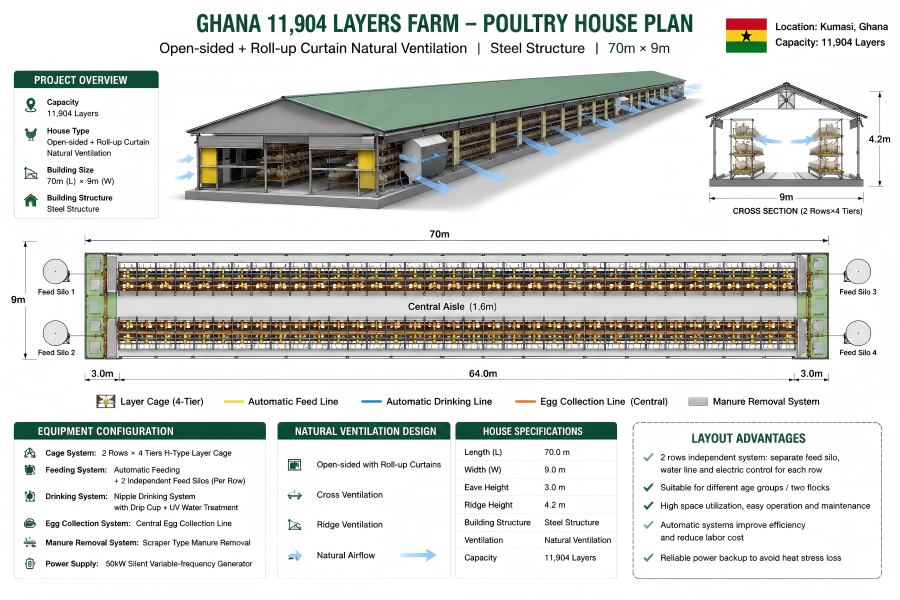
For another Ghana reference, see the 11,904-layer H-type cage project in Kumasi, where poultry-house width, cage-row arrangement and equipment interfaces were also treated as connected engineering decisions.
LIVI’s Role in the Project
LIVI Machinery’s role in this project extends from H-type poultry equipment configuration to the broader farm-planning framework.
- Layer and pullet cage configuration
- Two-house equipment layout
- Automatic feeding planning
- Automatic manure removal planning
- Layer egg collection configuration
- Pullet heating requirement
- Feed production equipment
- 15.6-acre overall farm planning
- Water, electricity and manure-system interfaces
The practical value is that the equipment and the site are considered as parts of the same commercial poultry project rather than as separate purchases.
FAQ: Planning a Commercial Poultry Farm in Ghana
1. How many H-type cages are used for 20,000 layers in this Ghana project?
The confirmed layer-house configuration uses 140 H-type cage sets at 144 birds per set. This provides 20,160 nominal cage positions for the approximately 20,000-layer production target.
2. What poultry house size is used for the 20,000 layers?
The confirmed open-sided layer house measures 93 m long × 12 m wide × 4 m high, with two cage rows of 70 sets each.
3. How is the 20,000-pullet house different from the layer house?
The pullet house measures 71 × 12 × 4 m and uses 106 H-type pullet cage sets. It includes automatic feeding, manure removal, heating, lighting and curtains, while the layer house includes automatic egg collection instead of the confirmed pullet heating system.
4. Is H-type suitable for a 20,000-layer farm in Ghana?
It can be. In this project, H-type cages were selected together with a two-row layout and automatic feeding, manure removal and egg collection. The decision should still be based on house dimensions, automation requirements, investment scope and future farm planning rather than bird capacity alone.
5. How much does a 20,000-layer farm cost in Ghana?
There is no single project price based only on the number of birds. Cage type, automation, poultry-house construction, utilities, feed systems, shipping, installation and local infrastructure all affect the investment. Buyers should first define whether they are comparing cage cost, complete equipment cost or total farm-development cost.
6. What should be included in a complete poultry equipment quotation for Ghana?
A useful quotation should identify cage quantities and specifications, feeding and drinking equipment, manure handling, egg collection where required, electrical components, accessories, shipping scope, installation support and exclusions. Local construction and utility work should be identified separately when they are not part of the supplier’s scope.
7. What information is needed to plan a similar layer and pullet farm?
Prepare the target number of layers and pullets, available land area, poultry-house dimensions if already built, preferred rearing system, automation requirements, farm location, electricity conditions, water availability and future expansion plan. If the houses have not been built, land dimensions should be provided before the final equipment layout is confirmed.
Planning a Similar Layer + Pullet Project?
This Ghana case shows why a commercial poultry project should begin with more than a cage list. The layer house, pullet house, automation, feed handling, utilities and manure management all need to fit the same farm-development plan.
If you are planning a new project, prepare four basic inputs first:
Bird Capacity + Land Size + Poultry House Information + Required Automation
LIVI Machinery can use these inputs to develop a preliminary equipment configuration and farm layout for further technical discussion.