



Quick Answer
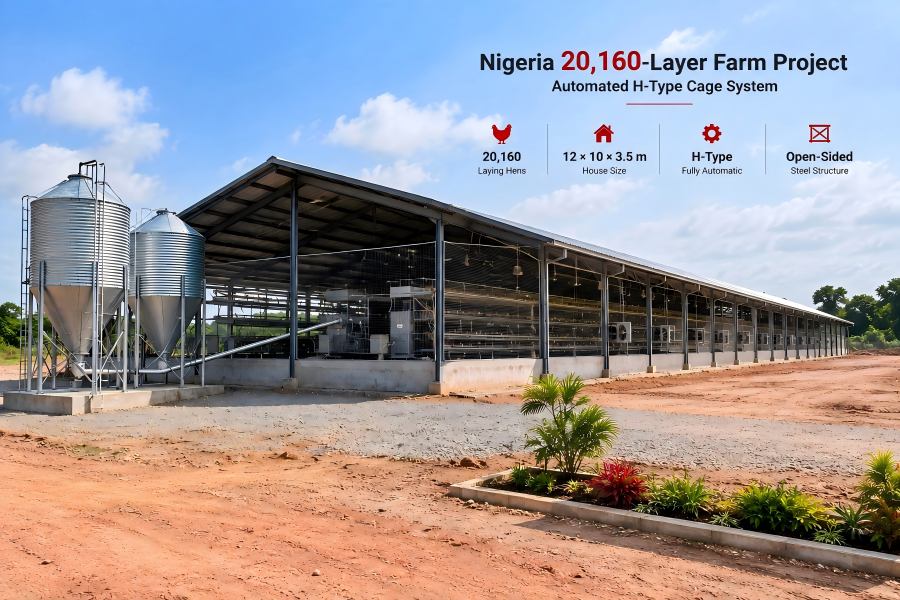
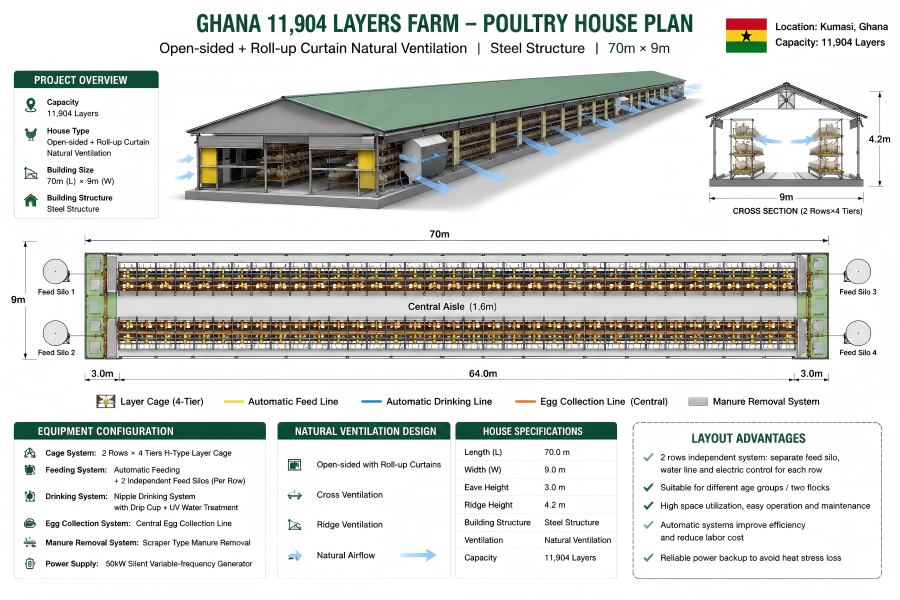
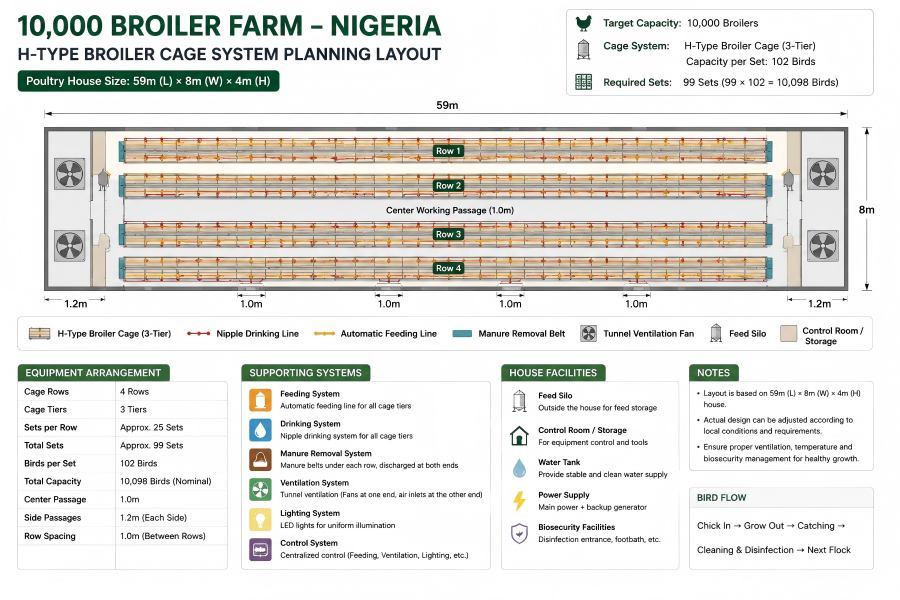
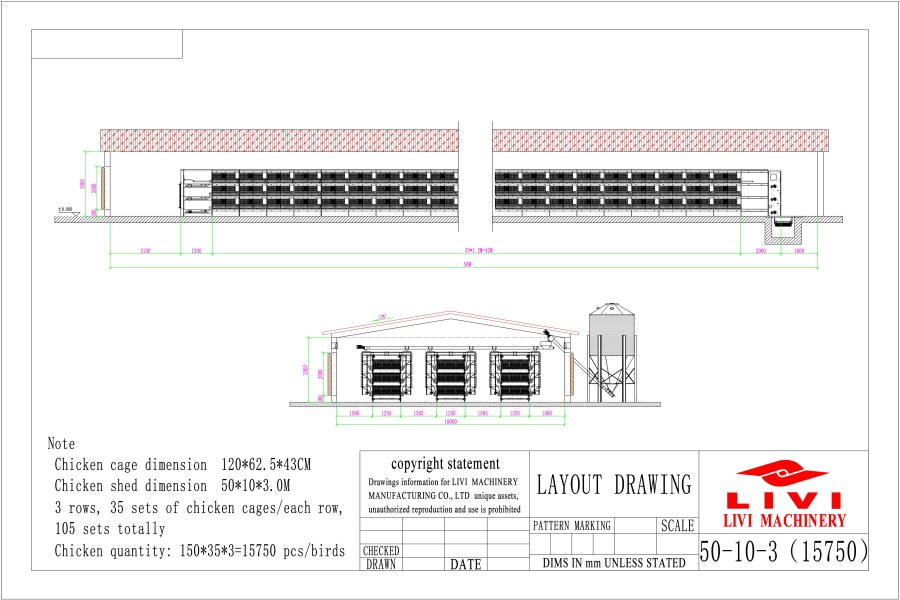
This commercial layer poultry farm project in Tanzania is designed for 15,750 laying hens in one 50 × 10 × 3 m poultry house.
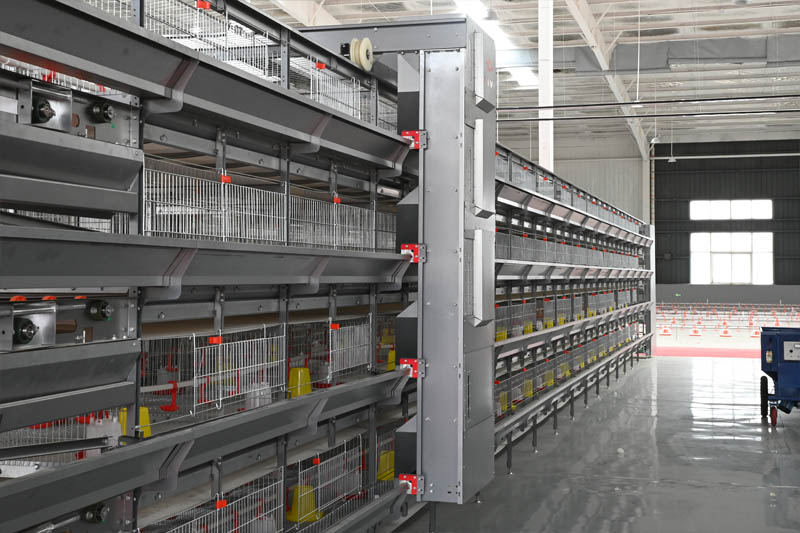
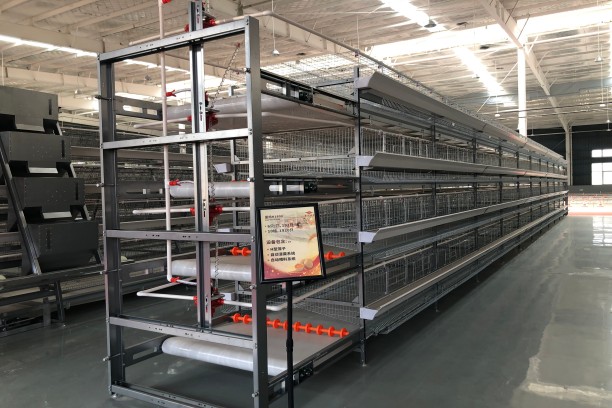
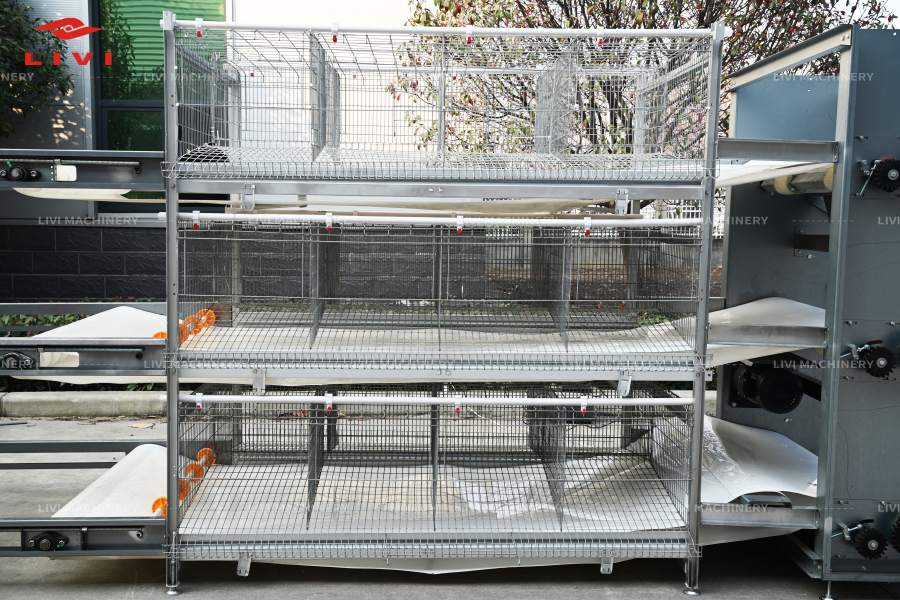
The farm uses 105 sets of 3-tier H-Type layer cages, arranged in 3 rows with 35 cage sets per row. Each cage set measures 1200 × 625 × 430 mm and accommodates 150 birds, providing a total designed capacity of:
150 birds/set × 35 sets/row × 3 rows = 15,750 layers
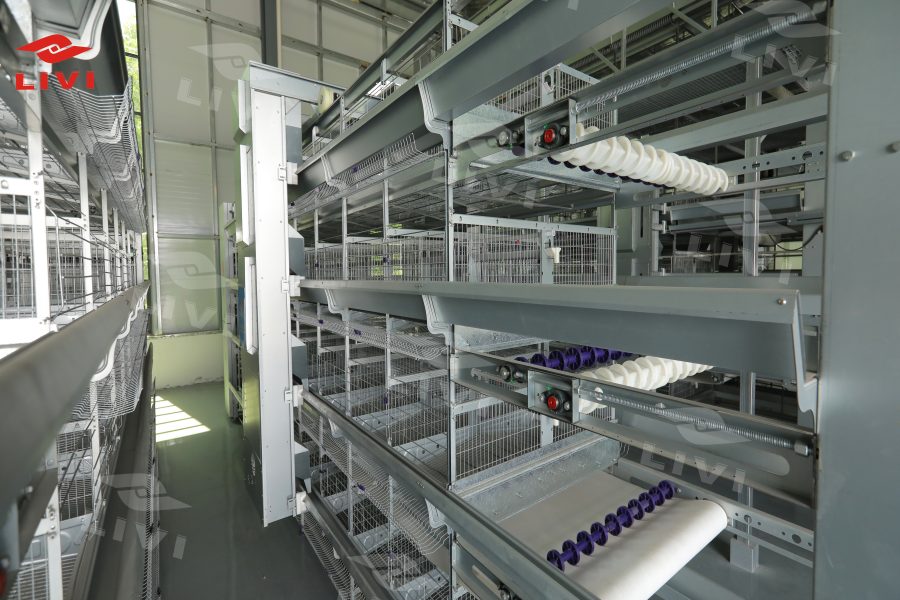
Beyond cage capacity, the poultry house was planned as an integrated production space. The project drawings include cage-row positioning, operating aisles, ventilation fans, cooling pads, side openings and manure-discharge considerations.
For a commercial egg farm in Tanzania, this approach demonstrates why bird capacity, poultry house dimensions, cage layout and environmental control should be designed together rather than separately.
Tanzania Layer Farm Project at a Glance
| Project Item | Configuration |
|---|---|
| Country | Tanzania |
| Farm Type | Commercial layer farm |
| Designed Capacity | 15,750 layers |
| Poultry House | 1 house |
| House Dimensions | 50 × 10 × 3 m |
| Cage Type | H-Type Layer Cage |
| Cage Dimensions | 1200 × 625 × 430 mm |
| Cage Structure | 3-Tier, 2-Door |
| Birds per Door | 13 birds |
| Capacity per Set | 150 birds |
| Cage Rows | 3 rows |
| Cages per Row | 35 sets |
| Total Cage Quantity | 105 sets |
| Total Designed Capacity | 15,750 birds |
This is a useful reference configuration for farmers evaluating a 15,000-layer poultry farm, especially where land utilization and centralized flock management are important considerations.
The Project Requirement: Fit 15,000+ Layers into One Commercial Poultry House
The starting point for this project was not simply:
“How much does a layer cage cost?”
The more important question was:
How can approximately 15,000 laying hens be efficiently arranged inside a 50 × 10 m poultry house while leaving sufficient space for equipment operation and environmental management?
This changes the design process.
Instead of selecting cages first and trying to fit them into the building afterward, the project combines four factors: Target Capacity → House Dimensions → Cage Configuration → Environmental Design
For this Tanzania project, a 3-tier H-Type battery cage system was selected and arranged in three longitudinal rows.
Why Was a 3-Tier H-Type Layer Cage Selected?
The selected cage specification is:
H-Type Layer Cage
- Cage size: 1200 × 625 × 430 mm
- Configuration: 3-Tier, 2-Door
- Bird capacity: 13 birds/door
- Designed capacity: 150 birds/set
A stacked H-Type configuration uses vertical space rather than relying only on poultry-house floor area. For a 10-meter-wide poultry house, this provides a practical way to combine commercial stocking capacity with clearly defined equipment rows and operating aisles.
It also creates a standardized production unit: 1 Cage Set = 150 Layers. That makes both initial capacity calculations and future planning easier.
How Were 105 H-Type Layer Cages Arranged?
One of the most useful aspects of this Tanzania case is that the cage quantity can be traced directly from the actual house layout. The 50-meter-long poultry house contains three cage rows running along the length of the building. Each row contains 35 cage sets.
Step 1: Calculate One Row
35 cage sets × 150 birds = 5,250 layers. Therefore: One cage row = 5,250 birds
Step 2: Calculate Three Rows
There are three identical rows: 5,250 × 3 = 15,750 layers
Or: 150 birds × 35 sets × 3 rows = 15,750 birds
Step 3: Calculate Total Cage Quantity
35 sets × 3 rows = 105 cage sets. Therefore, the completed cage layout provides: 105 H-Type cage sets → 15,750-layer designed capacity
This clear calculation is especially useful for farmers searching for how many layer cages are needed for a 15,000 chicken farm.
How Does the Cage Layout Fit a 50 × 10 m Poultry House?
Capacity alone does not determine whether a poultry-house design is practical. Workers and equipment still need usable space.
According to the project layout, the 10-meter house width accommodates three H-Type cage rows with longitudinal aisles between and around the cage lines. The drawings also reserve functional areas at the ends of the house for supporting equipment and manure discharge.
This matters because a commercial cage layout should consider:
- Cage footprint
- Operating aisles
- Inspection access
- Equipment installation
- Manure discharge
- Air movement
- End-of-house service space
In other words, a good layer chicken house design should optimize usable space rather than simply maximize cage density.
Planning a 15,000-Layer Farm?
Send us your country + bird capacity + poultry house dimensions.
Environmental Control Was Part of the House Design
Tanzania’s climate makes poultry-house environmental planning an important part of commercial layer farming. Instead of treating ventilation as an afterthought, this project incorporated the environmental-control layout into the poultry-house drawings.
The plan includes cooling pads, side openings and exhaust fans positioned around the cage-house structure.
Cooling Pad Configuration
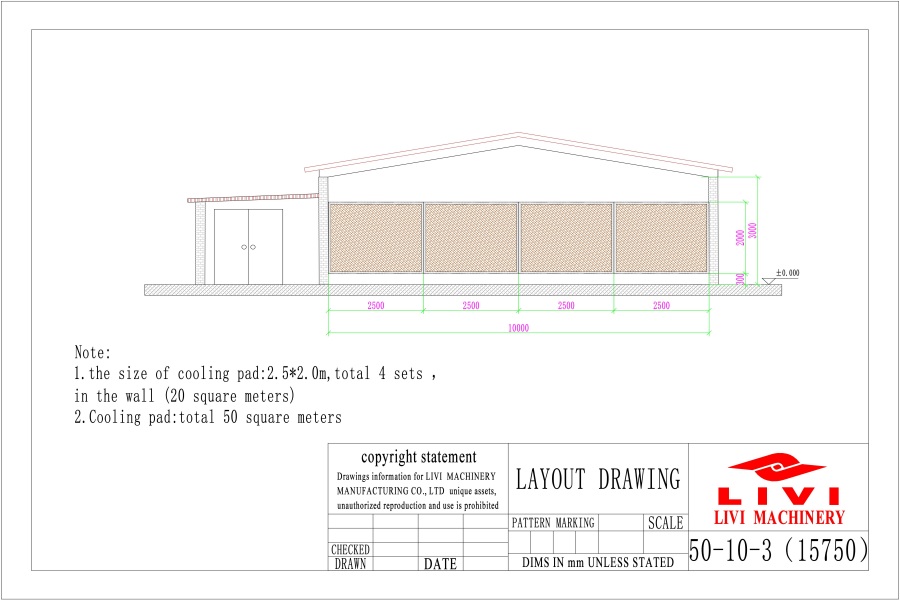
The drawings specify cooling-pad areas at both the end and side sections of the poultry house.
The end-wall design includes:
- 4 cooling-pad sections
- 2.5 × 2.0 m per section
- 20 m² installed on the wall
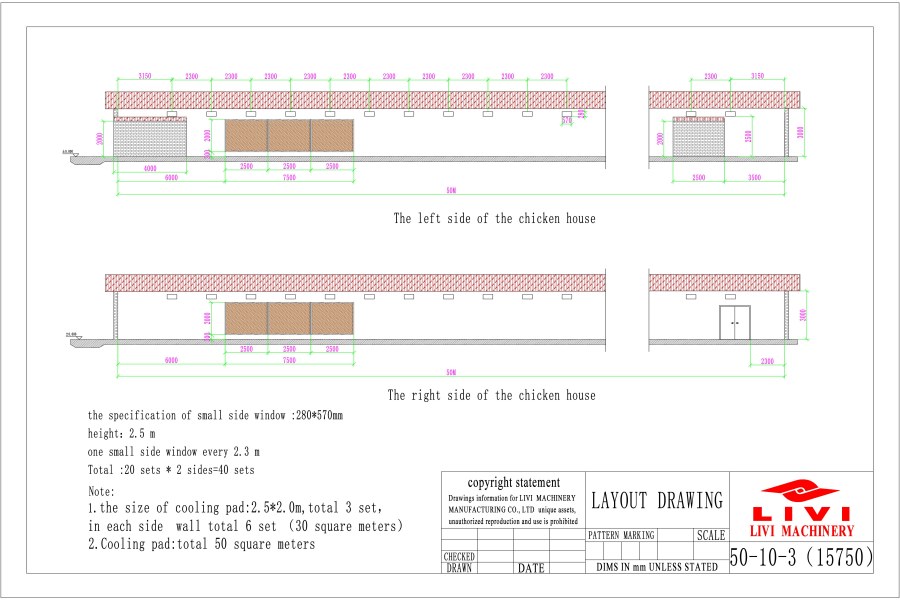
The side-wall plan adds:
- 3 sections on each side
- 6 side-wall sections in total
- 30 m² of side cooling-pad area
The project drawing therefore identifies: Total cooling pad area: 50 m²
This is an important detail because the cooling system was coordinated with the actual building geometry rather than being selected independently of the house.
Exhaust Fan Layout
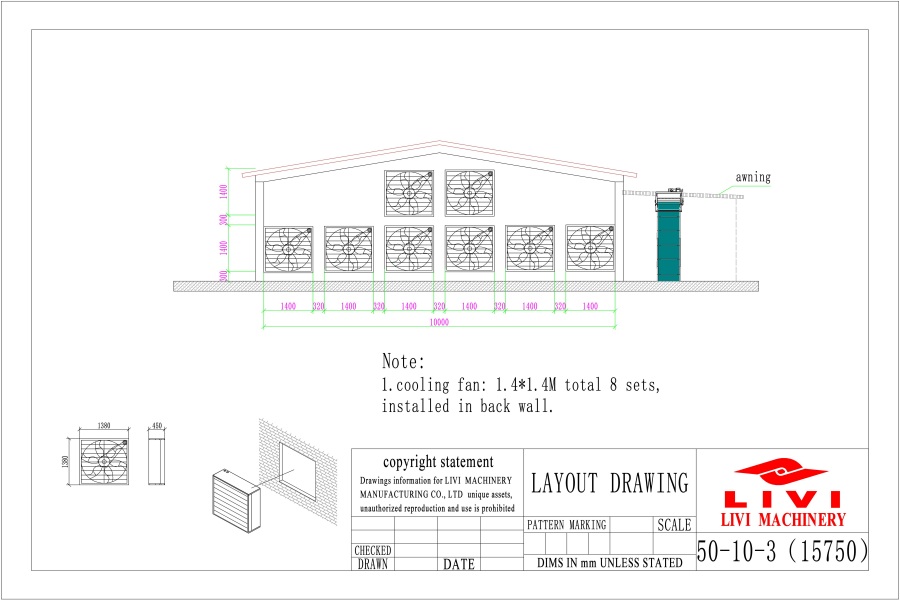
At the opposite ventilation end, the drawing specifies: 8 cooling/exhaust fans
with a nominal fan size of approximately: 1.4 × 1.4 m
The fan arrangement is distributed across the rear wall, with units positioned at different heights in the drawing. Together with the cooling-pad arrangement, this creates the basis for controlled airflow through the poultry house.
For a high-density layer house, the objective is not simply “install more fans.” The ventilation design needs to coordinate: Air Inlet/Cooling Area → Cage Rows → Airflow Path → Exhaust Fans
Side Openings Support House Ventilation
Another useful detail in the Tanzania poultry-house plan is the inclusion of smaller side openings.
The drawing specifies:
- Opening size: 280 × 570 mm
- Installation height: approximately 2.5 m
- Spacing: approximately one opening every 2.3 m
- Quantity: 20 per side
- Total: 40 side openings
These openings form another part of the planned air-management strategy for the 50-meter-long house.
The exact operating mode of cooling pads, fans and side openings should always follow the final environmental-control strategy and local operating conditions.
Why Environmental Control Matters for a Tanzania Layer Farm
For commercial egg production, poultry-house temperature and airflow affect more than bird comfort. Poor environmental conditions can make it harder to manage:
- Heat accumulation
- Moisture
- Ammonia
- Air quality
- Flock uniformity
- Feed and water consumption
Therefore, for farmers planning commercial layer farming in Tanzania, the cage system and environmental-control system should be considered as parts of the same project.
The cage determines where the birds are located.
The ventilation system determines how air reaches those birds.
That relationship becomes increasingly important as stocking capacity increases.
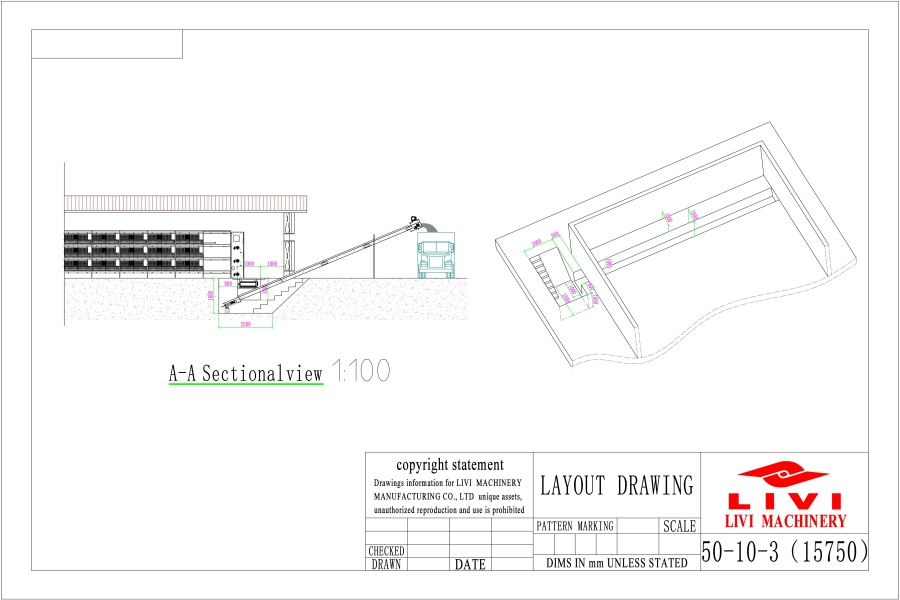
Manure Discharge Was Also Included in the Layout
Manure handling is another issue that is easy to overlook when planning a new layer farm.
The project drawings reserve an end-of-house discharge area and show the relationship between the cage system and the manure-removal outlet. This matters because manure needs somewhere to go after it leaves the cage-house production area.
Planning the discharge point before construction helps avoid a common mistake:
Installing the poultry equipment first and discovering later that there is insufficient space for manure transfer or collection.
For commercial farms, manure removal should therefore be considered during civil construction and equipment-layout planning.
What Problems Does This Tanzania Farm Design Solve?
Rather than evaluating the project only by bird capacity, it is more useful to look at the operational problems addressed by the design.
| Farmer’s Concern | Project Response |
|---|---|
| How to house 15,000+ layers efficiently? | 3-tier H-Type cage system |
| How many cages are required? | 105 sets |
| How should cages be arranged? | 3 rows × 35 sets |
| Can one 50 × 10 m house reach the target? | Designed capacity: 15,750 birds |
| How is vertical space used? | 3-tier stacked configuration |
| How is heat managed? | Cooling-pad and fan layout |
| How is air introduced/distributed? | Cooling sections + side openings |
| How is manure discharged? | Dedicated end-of-house discharge planning |
| Can workers access equipment? | Aisles retained between cage rows |
This is why a complete poultry farm design should begin with the farmer’s house and production target rather than with a generic equipment list.
What Makes This Project Useful for Other 15,000-Layer Farms?
The exact configuration should not simply be copied into every farm. However, the planning method is transferable.
For farmers considering a 15,000 layer poultry farm in Tanzania or other African markets, the process should normally follow this order:
1. Define target bird capacity
↓
2. Confirm available house dimensions
↓
3. Select suitable layer cage configuration
↓
4. Calculate cage rows and sets
↓
5. Reserve operating and equipment space
↓
6. Design ventilation and cooling
↓
7. Plan manure discharge and supporting infrastructure
This Tanzania project demonstrates that a 15K layer farm is not simply “105 cages.”
It is a coordinated system in which 105 cages, a 50 × 10 × 3 m building and environmental equipment work together.
H-Type Cage vs Lower-Density Cage Layout: What Was the Priority Here?
For this project, the primary objective was to accommodate more than 15,000 layers in one defined commercial poultry house. The 3-tier H-Type configuration offers a more vertically organized layout than a lower-density floor-oriented cage arrangement.
| Planning Factor | 3-Tier H-Type Layout | Lower-Density Layout |
|---|---|---|
| Vertical space utilization | Higher | Lower |
| Birds within fixed floor area | More concentrated | More floor area typically required |
| Cage-row organization | Compact | More spread out |
| Suitable for this 15,750-bird plan | Yes | Depends on available house area |
| Environmental planning | Important | Important |
| Initial layout design | Requires precise planning | Also required |
The correct system should still be selected according to bird capacity, available land, house dimensions, labor, automation requirements and investment plan.
Have a Poultry House Already?
We can calculate cage quantity and layout around your existing building.
Key Takeaways from the Tanzania 15,750-Layer Project
For farmers researching how to start a 15,000-layer poultry farm, this project provides several practical lessons.
1. Start with Exact Dimensions
“15,000 birds” is not enough information for equipment planning. The 50 × 10 × 3 m house dimensions were critical to determining the cage layout.
2. Calculate Capacity from Individual Cage Sets
The project capacity can be verified directly: 105 sets × 150 birds = 15,750 layers. This makes equipment quantity transparent.
3. Design Aisles Together with Cage Rows
A cage that physically fits inside the building does not automatically mean the layout is operationally suitable.
4. Integrate Environmental Control Early
Cooling pads, fans and side openings should be considered before equipment installation.
5. Reserve Space for Manure Handling
The discharge area needs to be coordinated with both equipment and civil works. These details turn a simple equipment purchase into a more complete commercial layer farm project.
Frequently Asked Questions
1. How many layer cages are needed for a 15,000-bird farm?
It depends on cage capacity. In this Tanzania project, each H-Type cage set accommodates 150 layers, so 105 sets provide a designed capacity of 15,750 birds.
2. What is the poultry house size for this Tanzania project?
The poultry house measures: 50 m × 10 m × 3 m
3. How many cage rows are installed?
The house uses 3 cage rows, with 35 cage sets in each row.
4. What is the capacity of one cage row?
Each row contains 35 sets: 35 × 150 = 5,250 layers per row. Three rows therefore provide capacity for 15,750 birds.
5. What H-Type layer cage model is used?
The cage measures 1200 × 625 × 430 mm and uses a 3-tier, 2-door configuration, with 13 birds per door and a designed capacity of 150 birds per set.
6. Is an H-Type layer cage suitable for a 15,000-layer farm?
It can be suitable when the farmer wants to use vertical space efficiently and the poultry house, cage layout, manure handling and environmental-control system are properly coordinated.
7. How is the poultry house cooled?
The project drawings include cooling-pad sections with a stated total cooling-pad area of 50 m², together with rear-wall fans and side openings.
8. How many fans are planned for this poultry house?
The project drawing specifies 8 fans, each approximately 1.4 × 1.4 m.
9. How many side ventilation openings are included?
The drawing specifies 20 openings on each side, or 40 in total, with each opening measuring approximately 280 × 570 mm.
10. Can the same 50 × 10 m layout be used for every 15,000-layer farm?
Not automatically. Cage quantity and house layout should be recalculated according to cage model, building dimensions, environmental conditions, required automation and operating space.
11. What information is needed to design a layer farm?
The most useful starting information is: Country + Farm Location + Target Bird Capacity + Poultry House Dimensions + Preferred Automation Level. With these details, cage quantity and house layout can be calculated more accurately.
Planning a Layer Farm in Tanzania?
From cage quantity to poultry-house layout and environmental planning, start with your actual farm conditions.