



Quick Answer
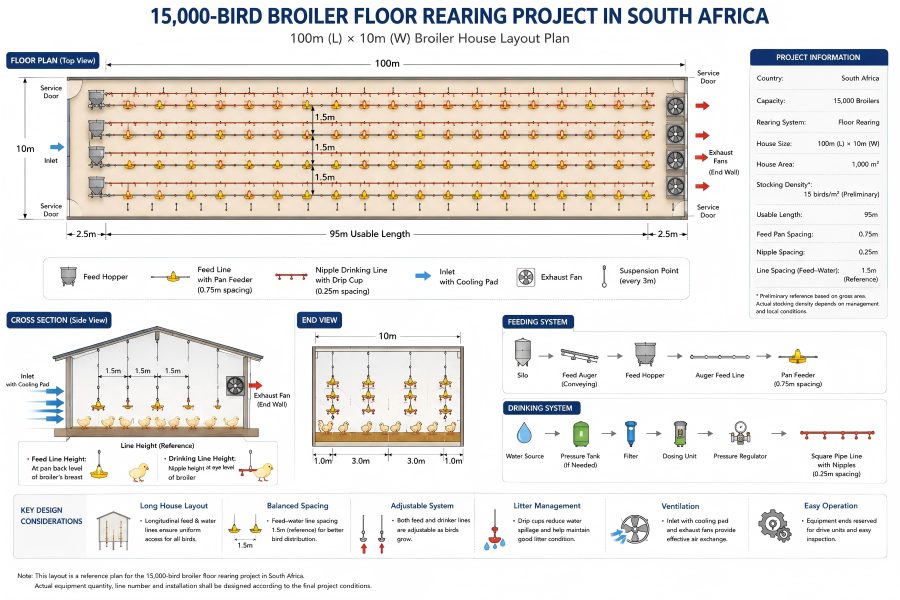
This South Africa broiler farm project is planned for 15,000 broilers in a 100 × 10 m poultry house using a floor-rearing system. The 1,000 m² gross house area corresponds to a preliminary planning figure of 15 birds/m². Rather than treating feeding, drinking and environmental equipment as separate purchases, the project coordinates these systems around the long-house layout, bird access, litter conditions and daily farm management.
For commercial broiler investors, the case demonstrates an important planning principle: bird capacity determines the production target, but poultry-house dimensions determine how the equipment should be arranged.
Project Overview
| Project Item | Project Details |
|---|---|
| Country | South Africa |
| Poultry Type | Broiler |
| Planned Capacity | 15,000 birds |
| Rearing Method | Floor Rearing |
| Poultry House Size | 100 × 10 m |
| Gross House Area | 1,000 m² |
| Preliminary Planning Density | 15 birds/m² |
| Main Systems Considered | Feeding, feed delivery, drinking and environmental control |
| Equipment Layout | Customized according to poultry-house conditions |
The confirmed LIVI floor-rearing reference treats the poultry house, environmental control, feeding, feed conveying and drinking equipment as connected parts of the overall broiler solution.
Project Requirement: Turn a 100-Meter House Into a Practical Production Space
At first glance, the project calculation is simple: 100 m × 10 m = 1,000 m²
For 15,000 broilers: 15,000 ÷ 1,000 = 15 birds/m²
However, the purpose of a commercial broiler house layout is not simply to prove that the required number of birds can fit within the available area.
A 100 m-long house creates practical questions:
- How should feed reach birds throughout the building?
- How should drinking points be distributed?
- How much separation is needed between feeding and drinking lines?
- How can litter moisture around drinkers be reduced?
- How should equipment height change as broilers grow?
- Where should drive units and inspection areas be reserved?
- Can the house structure support suspended feeding and drinking lines?
These questions formed the basis of the equipment planning.
Challenge 1: Distributing Feed Across a 100 m-Long House
For a 15,000-bird commercial farm, carrying feed manually throughout a 100 m building would create a significant repetitive workload. The project therefore needs to consider the complete feed route rather than feeder pans alone.
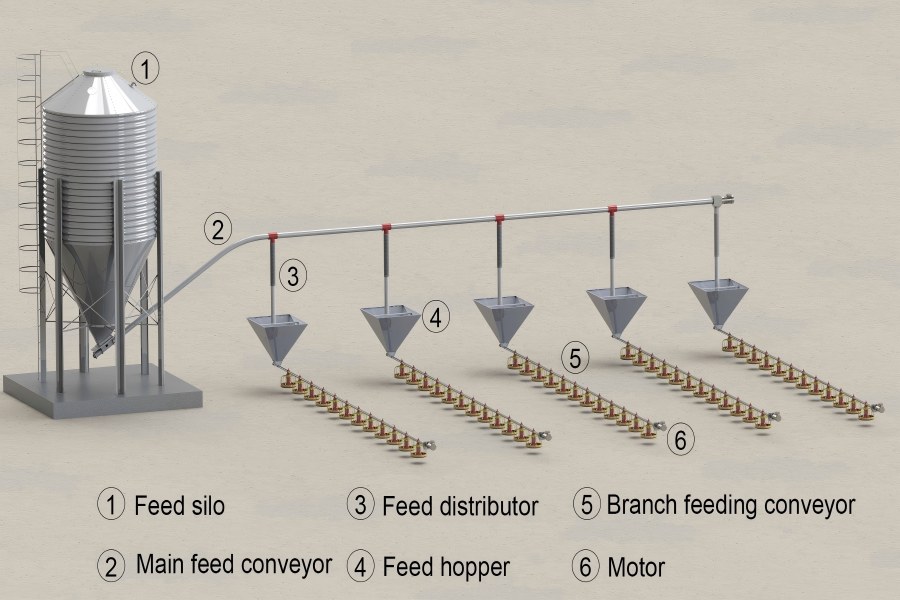
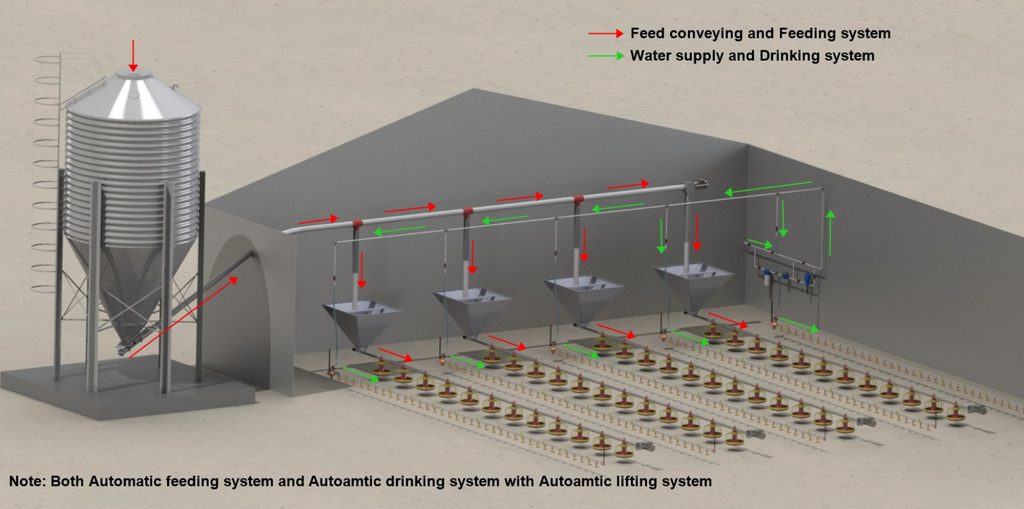
A typical LIVI broiler floor feeding process follows:
Feed storage → Feed conveying → Line hopper → Auger feed line → Feeder pans
LIVI’s floor-rearing reference uses approximately 0.75 m spacing between feeder pans. As the broilers grow, the feeding lines can be raised so the pan edge remains appropriately positioned relative to bird height.
Why This Matters for the Farm
The main operational value is distribution.
Instead of feed being concentrated around manually filled feeding points, longitudinal feeding lines can make feed available across the production area.
The adjustable line height is equally important. A feeder position suitable for young birds will not remain suitable throughout the grow-out cycle.
This case therefore treats the feeding system as dynamic equipment that follows bird growth, rather than a fixed installation.
Challenge 2: Coordinating Feed and Water Across the 10 m House Width
House width influences how many longitudinal equipment lines can be arranged and how birds move between them.
LIVI’s floor-rearing planning reference uses approximately 1.2–1.5 m between coordinated feed and water lines, with around 1.5 m used as a practical reference.
Spacing should not be considered only as a way to fit more equipment.
If feed and water areas are positioned too far apart, birds travel farther between resources. If the internal arrangement becomes too dense, flock distribution, inspection and house management can become more difficult.
For this reason, the final line quantity for the South Africa project should follow the actual 10 m house width and detailed equipment layout rather than a generic “15,000-bird package.”
Planning a similar broiler house?
LIVI machinery can calculate the feed and water line arrangement from your actual house dimensions and target flock capacity.
Challenge 3: Providing Water Without Creating Unnecessary Litter Moisture
Water management is particularly important in floor-reared broilers because the birds and drinking equipment share the same litter environment. The drinking system is therefore more than a row of nipples.
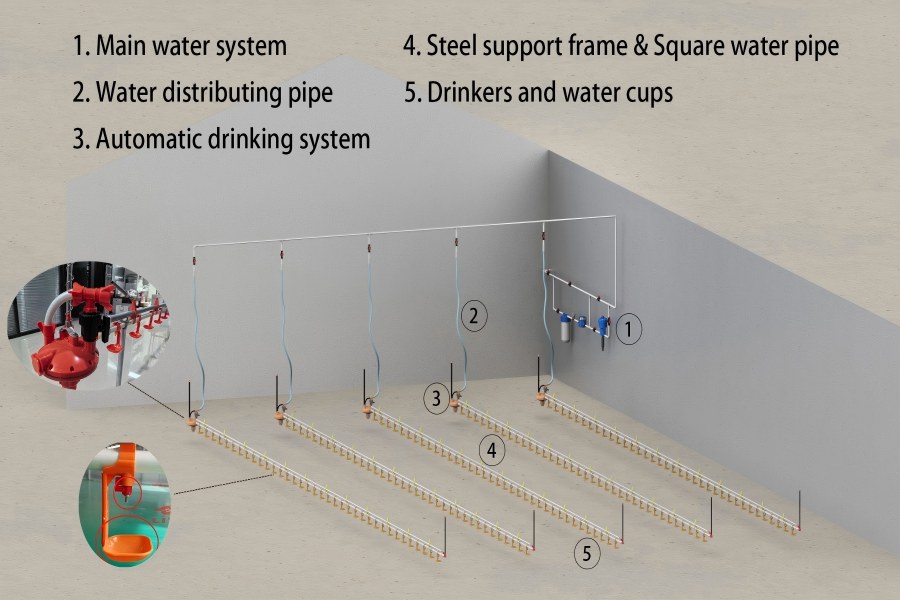
The LIVI machinery reference water route includes:
Water source → Pressure management when required → Filtration → Dosing → Pressure regulation → Drinking lines
If the incoming water supply already provides adequate pressure, additional pressure equipment may not be required.
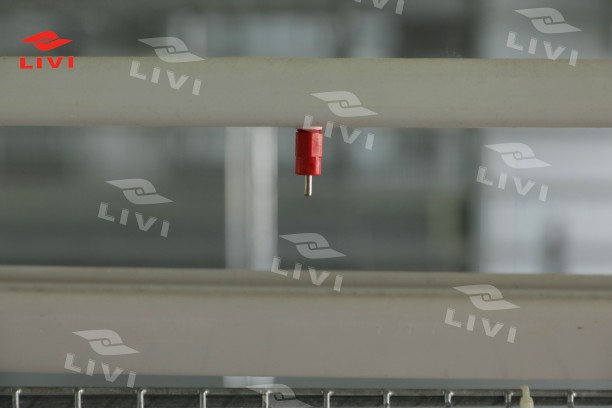
The floor-rearing configuration uses square drinking pipes with steel-column nipple drinkers. The confirmed reference specifies approximately 0.25 m nipple spacing, with drip cups positioned underneath.
Why Drip Control Matters
In a floor-rearing house, excess drinking water reaches the litter.
That creates a simple operational relationship:
Water leakage → Wetter litter → More difficult house management
Drip cups help catch incidental water, while correct pressure and drinking-line height further influence how the system performs.
As broilers grow, the drinking lines are raised so birds drink with an appropriate upward head position.
The buyer implication is clear: nipple quantity alone does not determine drinking-system quality. Pressure control, height adjustment and litter impact also matter.
Challenge 4: Making the Equipment Adjustable Throughout the Flock Cycle
The broiler house remains 100 × 10 m throughout the production cycle.
The birds do not remain the same size.
This makes height adjustment a practical requirement for both feed and drinking lines.
The LIVI floor-rearing reference also uses anti-perching wires above these lines to discourage birds from standing on the equipment. Feed and water lines use suspension points at approximately 3 m intervals in the reference configuration.
This suspended arrangement supports two operational requirements:
adjustment during bird growth and equipment management inside the house.
For farm staff, line-height inspection should therefore become part of routine flock management rather than something checked only during installation.
Challenge 5: Environmental Management for a South African Broiler House
A 15,000-bird house needs to be designed for more than the conditions present when chicks first enter the building.
As broilers grow, the flock produces increasing heat and moisture. The environmental load near market age is therefore much greater than during the early brooding period.
For the South Africa project, environmental equipment should be configured according to:
- farm location;
- local temperature conditions;
- seasonal variation;
- poultry-house construction;
- stocking plan;
- bird age and target final weight;
- air movement requirements;
- litter moisture;
- available electrical conditions.
The supplied project reference does not provide confirmed fan quantities, cooling-pad specifications or ventilation rates for this specific South Africa farm. These should therefore be calculated according to actual project conditions rather than presented as fixed LIVI parameters.
This distinction matters for B2B buyers. Two 15,000-bird farms in different climates or different building types may need different environmental-control configurations even if their flock capacities are identical.
Challenge 6: Checking the Building Before Equipment Installation
One of the most practical lessons from this case concerns something buyers can easily overlook: the roof structure.
Automatic feed and drinking lines need suitable suspension points.
For an existing poultry house, LIVI recommends checking internal roof conditions before equipment is finalized. The supplied technical reference specifically requests interior roof photos so the suspension points can be evaluated before installation.
Why does this matter?
If a structural issue is found during the design stage, the support arrangement can be adjusted in advance.
If it is discovered only after equipment arrives on site, installation becomes more complicated and additional components may need to be sourced locally.
For commercial poultry projects, this is a good example of why pre-installation information can be as important as equipment specifications.
Project Design Logic at a Glance
| Project Condition | Equipment / Design Response | Operational Purpose |
|---|---|---|
| 15,000 broilers | Capacity-based floor-rearing plan | Establish production target |
| 100 m house length | Longitudinal feed and water distribution | Serve birds throughout the house |
| 10 m house width | Coordinated line arrangement | Balance feed/water access and movement |
| Floor rearing | Pan feeders + nipple drinking | Support commercial broiler management |
| Litter environment | Drip cups and water control | Help limit unnecessary litter moisture |
| Growing birds | Adjustable suspended lines | Match equipment height to bird growth |
| Long equipment lines | Anti-perching and suspension system | Support line operation and protection |
| South African location | Project-specific environmental design | Match equipment to actual climate |
| Existing house | Roof/suspension inspection | Reduce installation conflicts |
What Other Broiler Investors Can Learn From This Case
The most transferable lesson is that 15,000 birds is not an equipment specification.
Another farm may also plan for 15,000 broilers but use a 75 × 14 m house, two smaller houses or a different ventilation concept. Its equipment layout would therefore be different.
For similar projects, the planning sequence should be:
Target capacity → Poultry house dimensions → Usable floor area → Feed/water layout → Environmental requirement → Installation conditions → Final equipment configuration
This sequence helps prevent a common procurement problem: purchasing a standard equipment package first and trying to make the poultry house fit it later.
A second lesson is that small equipment details can have broader operational consequences.
Drinker height affects water spillage. Water spillage affects litter. Litter moisture affects house conditions. Feed and water spacing influences bird movement. Suspension points influence installation.
The systems are connected.
Already have a broiler house in South Africa? Send LIVI the internal dimensions, roof photos and planned bird capacity so the equipment layout can be checked against the actual building.
FAQs About the South Africa 15,000-Bird Project
1. What is the poultry house size for this 15,000-bird project?
The project is based on a 100 × 10 m poultry house, providing 1,000 m² of gross floor area. With a planned capacity of 15,000 broilers, this corresponds to a preliminary figure of 15 birds/m². Final stocking decisions should still consider usable area and actual production conditions.
2. What rearing system is used for the South Africa project?
The project uses a broiler floor rearing system. Birds are raised at floor level while feeding and drinking equipment is distributed longitudinally through the house. The equipment planning covers feeding, feed conveying, drinking and environmental-management requirements.
3. What feeder pan spacing does LIVI use as a design reference?
The supplied LIVI floor-rearing reference uses approximately 0.75 m between feeder pans. Final pan quantity depends on usable line length because space must also be reserved for equipment ends and operating access.
4. What nipple drinker spacing is used?
The supplied reference uses approximately 0.25 m nipple spacing on square-pipe drinking lines. Drip cups are positioned below the nipples to help catch incidental water.
5. How are feed and drinking lines adjusted as broilers grow?
Both systems are suspended so their height can be changed during the production cycle. Feeding pans and nipple lines should be raised progressively according to bird growth to maintain practical access and reduce unnecessary feed or water contamination.
6. Can this exact layout be copied for another 15,000-bird farm?
Not necessarily. House dimensions, climate, water supply, building structure and production conditions can change the required equipment arrangement. A 15,000-bird capacity should be treated as one design input rather than a complete equipment specification.
7. What information should be provided before ordering broiler equipment?
At minimum, provide the country/project location, target bird capacity, internal house length and width, house structure or photos, water conditions and available electrical supply. For existing houses, roof photos are useful for checking whether suitable suspension points are available for feeding and drinking lines.
Project Takeaway
This 15,000-bird broiler floor rearing project in South Africa starts with two simple numbers—15,000 birds and a 100 × 10 m poultry house—but the equipment design goes beyond a basic capacity calculation.
The practical work lies in coordinating how feed travels through a 100 m building, how birds reach water, how excess water affects litter, how feed and drinking lines follow bird growth, and how the building supports the suspended equipment.
That leads to a more useful project principle:
Capacity defines the target. House conditions define the solution.
For commercial broiler investors, this approach also makes future quotations easier to evaluate. Rather than comparing suppliers only by the number of pans, nipples or fans offered, buyers can ask whether the proposed equipment has actually been designed around the poultry house and its daily operating requirements.
Planning a broiler floor farm in South Africa or another market?
Share your target capacity, poultry-house dimensions and site conditions with LIVI to develop a project-specific feeding, drinking and environmental equipment plan.