



How Is This 44,730-Broiler Farm in Kyrgyzstan Configured?
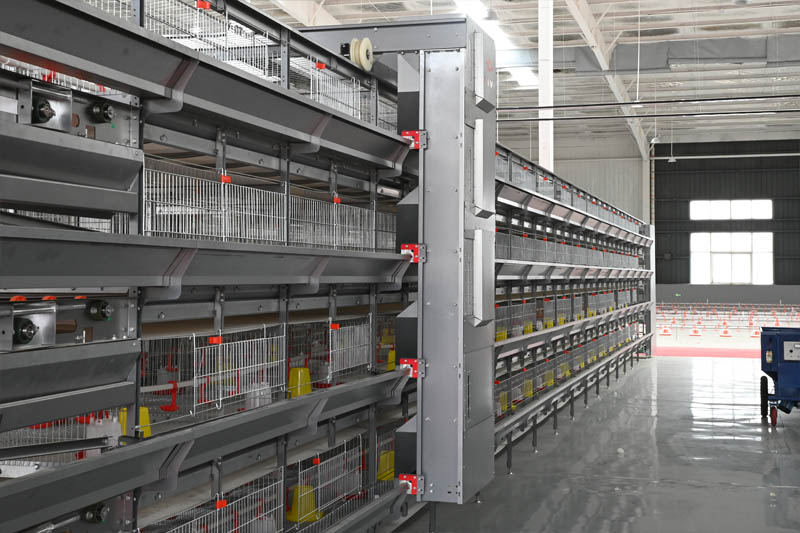
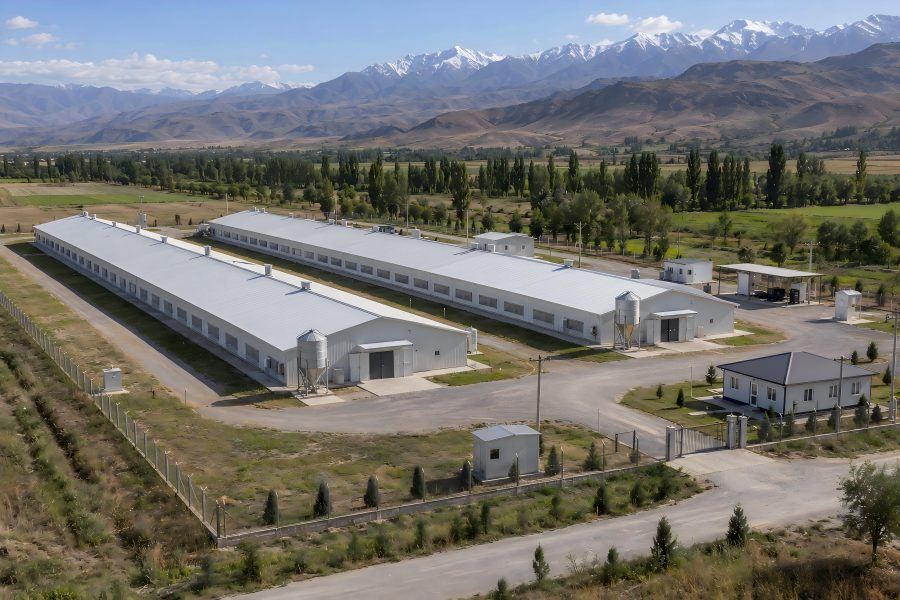
This Kyrgyzstan 44,730 broiler farm uses a floor-rearing system distributed across two identical poultry houses. Each house measures 85.2 × 17.5 m and is planned for 22,365 broilers.
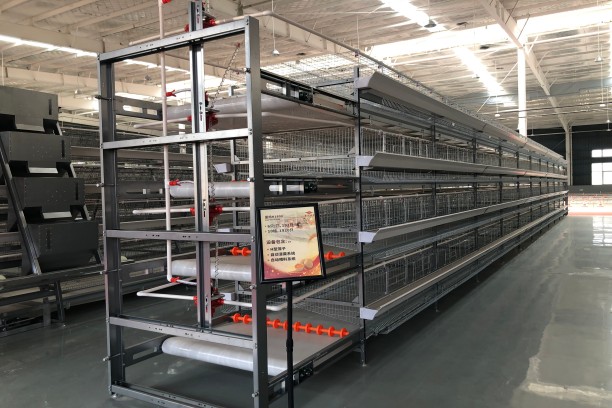
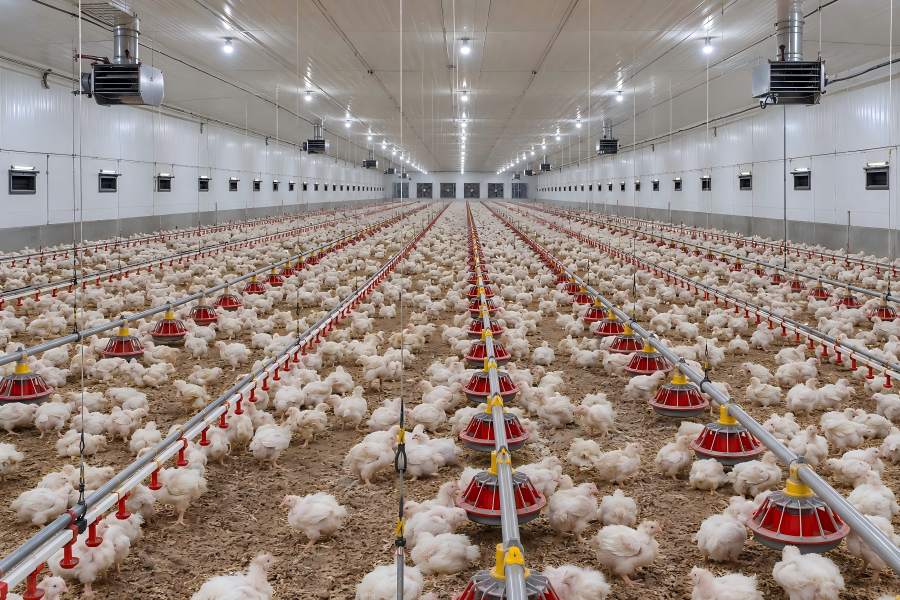
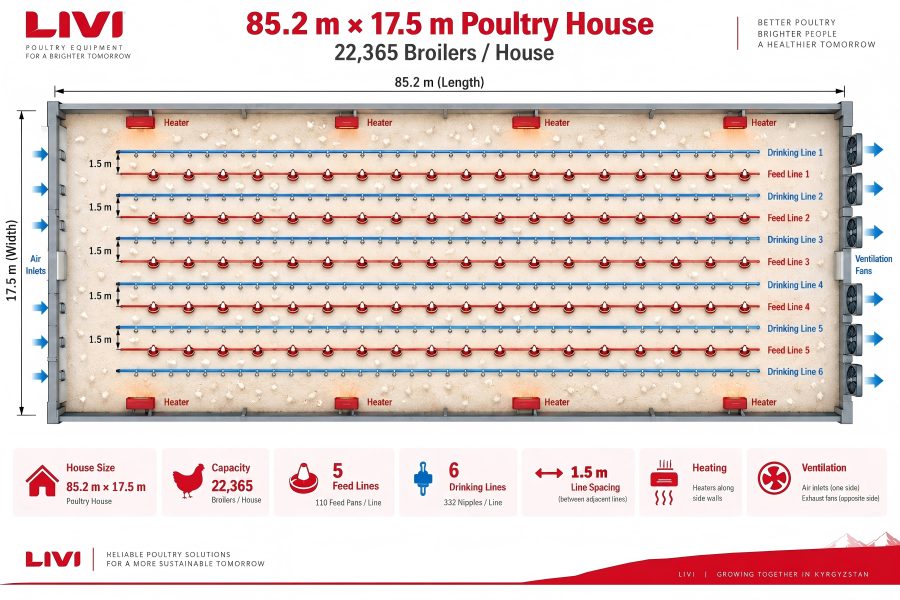
Each house is equipped with 5 feeding lines, 6 nipple drinking lines, and a heating and ventilation system. Every feeding line contains 110 feed pans, while every drinking line contains 332 nipples.
The project is useful as a commercial broiler planning reference because the challenge is not simply fitting 22,365 birds into a building. Feed access, water access and environmental conditions must remain workable across a relatively wide and long floor-rearing house.
One Project, Two Equal Production Houses
The Kyrgyzstan broiler farm target is 44,730 broilers, but the capacity is not concentrated in one building.
Instead, the project is divided equally:
Each house measures 85.2 m long × 17.5 m wide, giving a gross floor area of approximately 1,491 m² per house.
At the confirmed project capacity:
22,365 birds ÷ 1,491 m² = approximately 15 birds/m²
This is a gross project-planning figure based on total building floor area. It should not be interpreted as a universal stocking-density recommendation for another farm.
Final stocking decisions should also consider broiler strain, target market weight, ventilation capacity, litter condition, season and applicable welfare or farm-management requirements.
The two-house structure also gives the project a modular planning logic. Feeding, drinking and environmental equipment can be designed around one 22,365-bird house and then coordinated across the second building, rather than treating the entire 44,730-bird farm as one undivided equipment layout.
The Main Layout Question: Can Every Bird Reach Feed and Water?
In floor-reared broiler farming, bird capacity alone does not determine the equipment layout.
The birds move within the floor area, so feeding pans and nipple drinkers need to be distributed throughout the poultry house rather than concentrated at one end or along a limited number of access points.
For this Kyrgyzstan project, each poultry house is configured with:
- 5 automatic feeding lines
- 110 feed pans per feeding line
- 6 automatic drinking lines
- 332 nipple drinkers per drinking line
- 1.5 m specified water/feed-line spacing
These confirmed values allow the equipment distribution to be checked quantitatively rather than described only as “automatic feeding and drinking.”
What Do the Feeding and Drinking Numbers Mean in Practice?
The project parameters can be converted into several useful planning ratios.
| Planning Item | Per Poultry House | Calculated Reference |
|---|---|---|
| Broiler Capacity | 22,365 birds | Confirmed project capacity |
| Gross Floor Area | 1,491 m² | Approx. 15 birds/m² gross area |
| Feeding Lines | 5 lines | Distributed longitudinally through the house |
| Feed Pans | 550 pans | Approx. 40.7 birds per pan |
| Drinking Lines | 6 lines | Distributed between feeding access zones |
| Nipple Drinkers | 1,992 nipples | Approx. 11.2 birds per nipple |
Across the complete two-house project, the confirmed configuration corresponds to:
For buyers comparing broiler floor-rearing quotations, this is an important distinction. Two suppliers may both describe their proposal as an “automatic feeding and drinking system,” while the actual number of lines, pans and drinking points can be very different.
A commercial quotation should therefore be checked against the actual house dimensions and bird-access layout, not only the equipment category name.
Planning a Large Broiler Floor-Rearing House?
Send LIVI your broiler capacity, number of poultry houses, internal house dimensions and local climate conditions for a project-specific equipment layout.
Request Broiler Farm ConfigurationWhy Five Feeding Lines Matter in an 85.2-Meter House
An 85.2 m poultry house creates a long feed-distribution route.
In this project, each house uses five feeding lines with 110 pans on each line. The purpose of the layout is to distribute feeding access across the flock area rather than depend on manually filled feeding points.
A commercial floor-rearing feeding system typically follows this process:
Buyers evaluating a similar floor-rearing farm can review LIVI’s automatic broiler pan feeding system to understand the feeding components used in commercial broiler houses.
The practical supplier-verification question is not simply:
“Does the quotation include automatic feeding?”
It is:
“How many feeding lines and pans are proposed, and how are they distributed inside my poultry house?”
Six Drinking Lines Make Water Management a Layout Issue
Each 85.2 × 17.5 m house uses six drinking lines with 332 nipples per line.
That gives 1,992 drinking points for the 22,365-bird house.
Water-system planning needs to look beyond nipple quantity. Pressure, water availability, line flushing, nipple operation, line height and leakage management can all influence how the system works in daily operation.
LIVI’s automatic poultry drinking system combines nipple drinking with pressure-control and supporting components for commercial poultry houses.
For a floor-rearing farm, leakage also has another operational consequence: water reaching the floor can increase local litter moisture around drinking areas.
Therefore, feeding-line layout, drinking-line layout and floor management should be considered together rather than designed independently.
Heating and Ventilation Are One Environmental-Control Problem
The project configuration includes both heating and ventilation.
These systems should not be understood as unrelated equipment.
Heating adds thermal energy to the poultry house, while ventilation brings fresh air into the building and removes moisture, dust and gases generated within the occupied space.
The environmental challenge changes during the broiler cycle. Young birds may require stronger temperature support, while growing birds create more metabolic heat, moisture and air-quality load.
Kyrgyzstan’s geographic and climatic conditions also make heating capacity a project-specific question rather than a generic broiler-house specification. The World Bank’s climate profile for the Kyrgyz Republic documents substantial altitude and climatic variation across the country, which means final heating and ventilation requirements should be confirmed for the actual farm location rather than derived from the country name alone.
Why the 17.5 m House Width Deserves Special Attention
The house is not only long; at 17.5 m wide, it also requires the project team to think carefully about cross-house equipment distribution and airflow.
The confirmed layout uses five feed lines and six water lines, with a specified 1.5 m water/feed-line spacing.
The wider the floor area, the more important it becomes to evaluate whether birds throughout the building have practical access to feed and water and whether environmental air is distributed across the occupied zone.
This is why a poultry-house layout should show more than the building outline.
For a similar project, buyers should ask for a drawing that identifies:
- feeding-line positions;
- drinking-line positions;
- line spacing;
- drive and end-unit positions;
- heater locations;
- ventilation equipment locations;
- service and inspection areas.
LIVI’s existing commercial broiler floor-rearing solution also explains why feed, water, litter and environmental control should be planned around the actual poultry-house geometry rather than selected as isolated equipment.
What Should Be Checked Before a Similar Farm Is Installed?
The Kyrgyzstan 44,730-broiler farm project specifications make the equipment quantity visible, but installation readiness requires another level of verification.
| Verification Item | What the Buyer Should Confirm |
|---|---|
| Poultry House | Internal usable length, width, structural obstacles and suspension points |
| Feeding | 5-line arrangement, pan quantity, feed entry and drive locations |
| Drinking | 6-line arrangement, nipple quantity, pressure and water supply conditions |
| Heating | Actual farm climate, house insulation and required heat distribution |
| Ventilation | Air inlet/outlet arrangement, airflow through bird zone and control strategy |
| Power | Motors, controls, heating/ventilation loads and backup requirements where applicable |
| Installation | Local labor, suspension, utilities, commissioning and responsibility boundaries |
Buyers can also compare this project with LIVI’s 15,000-broiler floor-rearing case in South Africa to see how bird capacity and poultry-house dimensions change feeding, drinking and environmental planning from one project to another.
Cost & Price: What Determines the Budget for a 44,730-Broiler Floor Farm?
No verified commercial price has been provided for this Kyrgyzstan project, so this case does not publish an invented total project cost or cost per bird.
A comparable quotation should define at least:
- feeding-line equipment and feed conveying scope;
- drinking-line equipment and water-control components;
- heating equipment;
- ventilation and environmental-control equipment;
- electrical/control components;
- freight and delivery terms;
- installation and commissioning responsibility;
- locally supplied infrastructure and civil works.
The useful comparison is not “price for 44,730 broilers.”
It is the cost of achieving the same bird capacity, equipment scope, environmental requirements and installation boundary.
LIVI’s broader broiler farming equipment page provides an overview of the feeding, drinking and environmental systems used in commercial broiler production.
Need a Floor-Rearing Layout for Your Broiler Project?
Provide your country, bird capacity, number of houses, internal house dimensions, local climate and required automation scope.
Get a Project-Specific ProposalFrequently Asked Questions About This Kyrgyzstan Broiler Project
1. How many broilers are raised in each poultry house?
The project has a total capacity of 44,730 broilers across two poultry houses. Each 85.2 × 17.5 m house is planned for 22,365 birds.
2. What is the gross stocking figure for each house?
Each house has approximately 1,491 m² of gross floor area. Dividing 22,365 broilers by this area gives a project-planning figure of approximately 15 birds/m². This should not be treated as a universal stocking recommendation because final density also depends on bird weight, climate, ventilation and farm-management conditions.
3. How many feeding pans are installed in each house?
Each poultry house uses five feeding lines, with 110 feeding pans per line. This gives 550 pans per house and 1,100 pans across the two-house project.
4. How many nipple drinkers are used in each poultry house?
Each house uses six drinking lines with 332 nipples per line, giving 1,992 nipple drinking points per house and 3,984 nipples across the complete project.
5. Why does this broiler project include both heating and ventilation?
Heating and ventilation perform different but connected environmental functions. Heating supports required house temperature, particularly when birds need greater thermal support, while ventilation supplies fresh air and removes moisture and waste gases. Final settings and equipment capacity depend on bird age, house construction and actual farm climate.
6. How much does a 44,730-broiler floor-rearing farm cost?
There is no responsible fixed price from bird capacity alone. The budget depends on feeding and drinking equipment, heating, ventilation, controls, poultry-house infrastructure, freight, installation scope and local utility conditions. A complete equipment list and layout are required for a meaningful quotation.
7. What information should I provide for a similar broiler farm design?
Provide the project country and location, total broiler capacity, number of poultry houses, exact internal house dimensions, local seasonal conditions, water and power information, preferred floor-rearing method and required automation scope.
The Buyer Takeaway: Design Access and Environment Around the House
The most useful lesson from this Kyrgyzstan project is not simply that 44,730 broilers are divided between two houses.
It is the relationship between bird capacity, house geometry, feed access, water access and environmental management.
Each 85.2 × 17.5 m building has to function as a complete 22,365-bird production unit. That means five feeding lines, six drinking lines, heating and ventilation must be coordinated around the same floor area rather than selected separately.
For another farm, the exact numbers may change.
The planning method should remain the same:
That sequence gives commercial broiler investors a much stronger basis for comparing equipment proposals than bird capacity or equipment price alone.
Planning a Commercial Broiler Farm?
Send LIVI your capacity, poultry house dimensions and project location to evaluate feeding, drinking and environmental-control requirements before the equipment layout is finalized.
Start Your Broiler Farm Plan