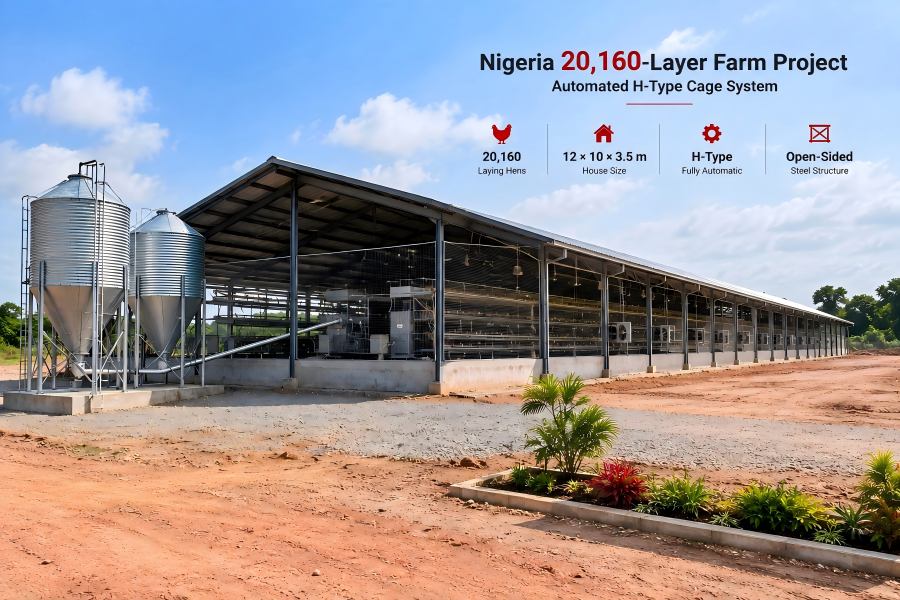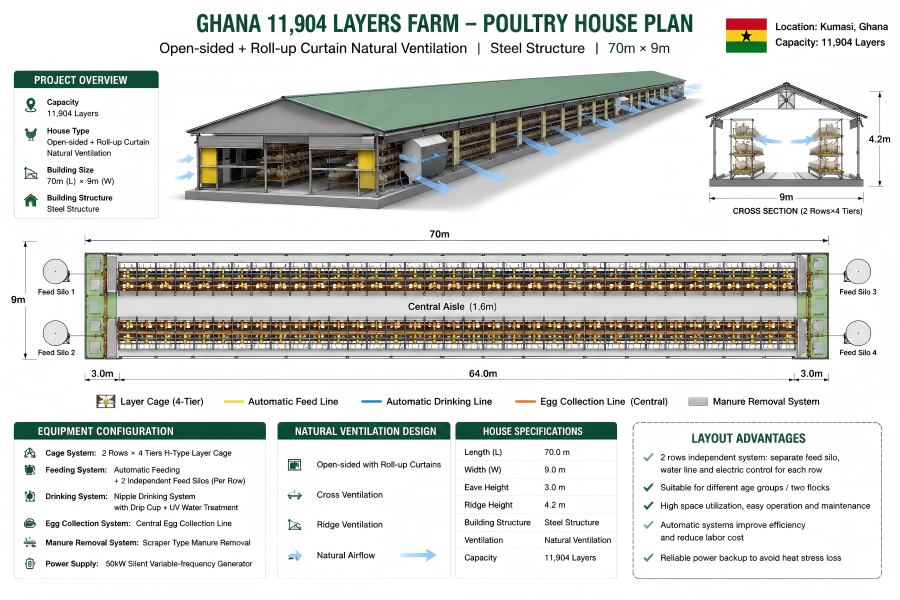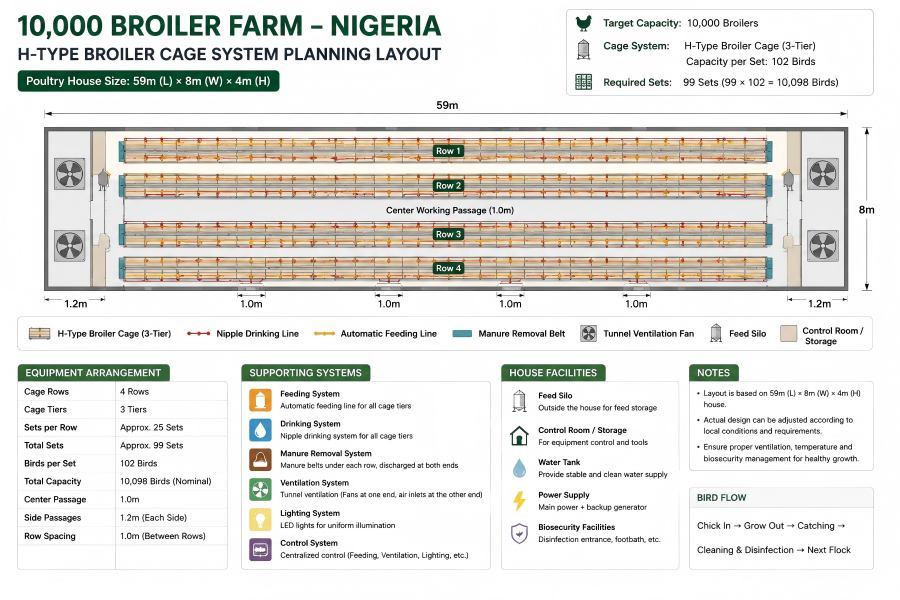



How Should 130 A-Type Cage Sets Be Planned for a 20,000-Layer Project?
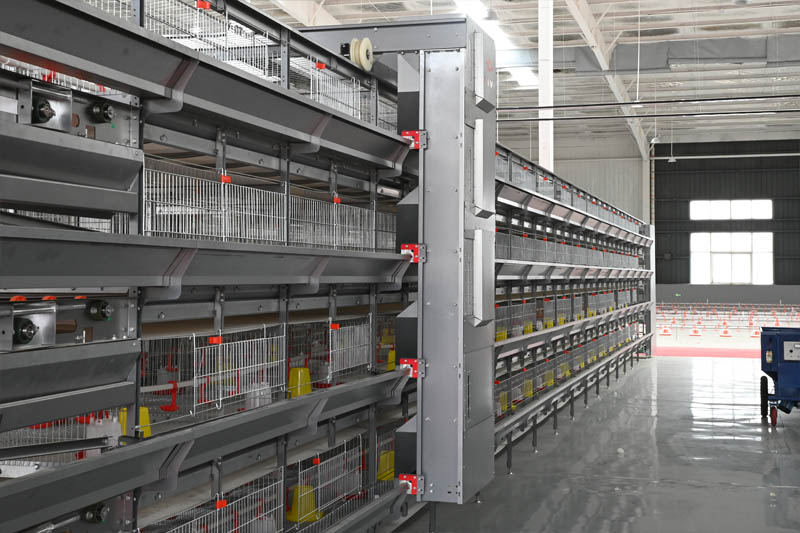
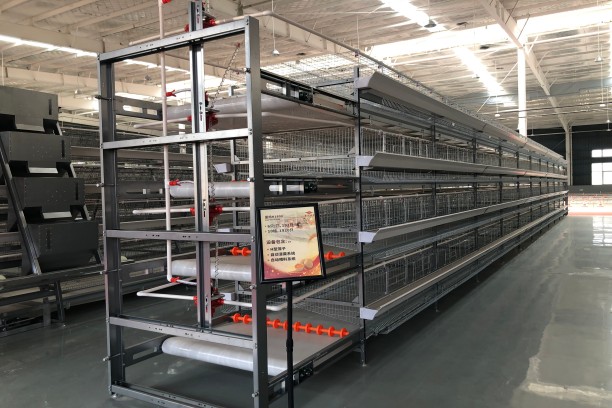
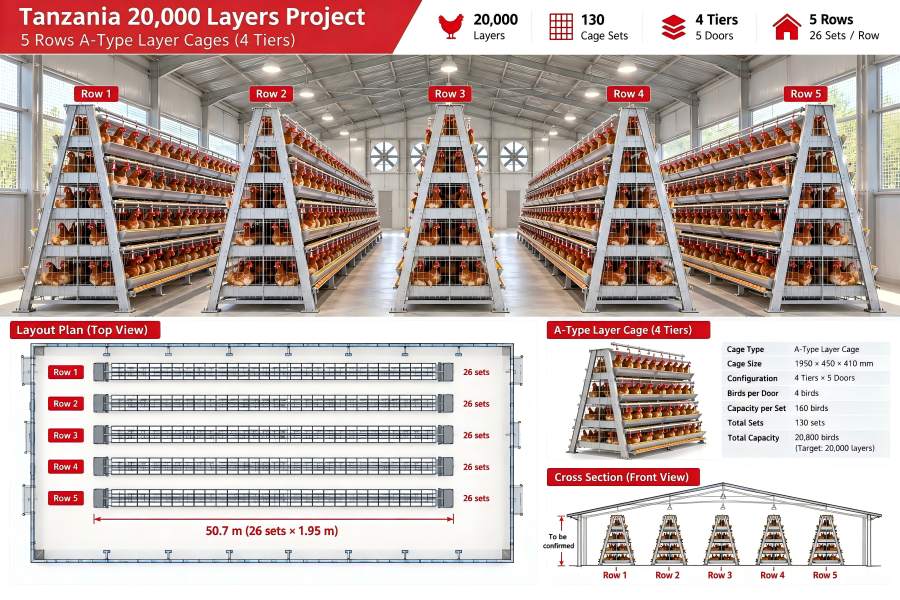
This Tanzania 20,000 layer farm is planned around 130 A-type layer cage sets. Each cage measures 1950 × 450 × 410 mm and uses a 4-tier, 5-door configuration, with 4 birds per door and a nominal capacity of 160 laying hens per set.
The 130 sets provide 20,800 nominal cage positions for a target flock of 20,000 laying hens. One practical preliminary arrangement is 5 cage rows × 26 cage sets per row, which creates approximately 50.7 m of cage length per row.
The poultry house should therefore be planned around the actual cage arrangement rather than selecting a building size first and attempting to fit the equipment afterward. Final house width, aisles and service areas still require an approved equipment layout.
Why Start with the Cage Layout Before Fixing the Poultry House Size?
One of the most important questions for investors researching a 20000 layer farm Tanzania project is:
What poultry house size is needed for 10,000 or 20,000 layers?
There is no reliable answer based only on bird capacity.
The required building depends on cage model, cage quantity, row arrangement, aisle width, feeding and drinking equipment, manure handling and service areas.
For this 20,000-layer poultry project in Tanzania, the confirmed starting point is:
Each cage set provides nominal space for 160 birds:
130 sets × 160 birds/set = 20,800 nominal cage positions
The planned farm capacity remains 20,000 layers. The additional nominal positions should not automatically be interpreted as permission to increase the stocking target.
This equipment-first planning method is especially useful when the customer has not yet constructed the poultry house.
How Many Cage Rows Can Fit in the Poultry House?
“How many cage rows can fit in my chicken house?” is another practical question frequently asked by commercial poultry investors.
In this project, one workable preliminary arrangement for the 130 cage sets is:
Since each cage module is 1.95 m long:
26 sets × 1.95 m = 50.7 m cage-row length
The poultry house must be longer than 50.7 m because the cage rows are only one part of the building.
Additional space may be required for:
- front and rear service areas;
- feeding equipment;
- water-system components;
- manure handling;
- doors and access;
- structural clearances;
- inspection and maintenance.
For preliminary planning, approximately 58–62 m of building length can be treated as a working range before the final engineering drawing is completed.
Confirmed A-Type Layer Cage Specification
The Tanzania commercial layer farm uses A-type layer cages with the following confirmed specification.
| Project Item | Confirmed Specification |
|---|---|
| Country | Tanzania |
| Bird Type | Laying hens |
| Target Capacity | 20,000 layers |
| Cage Type | A-Type Layer Cage |
| Cage Dimensions | 1950 × 450 × 410 mm |
| Configuration | 4 tiers × 5 doors |
| Birds per Door | 4 birds |
| Nominal Capacity per Set | 160 birds |
| Total Cage Quantity | 130 sets |
| Total Nominal Cage Capacity | 20,800 birds |
Buyers searching for A type layer cage Tanzania should compare these project parameters instead of treating every A-type cage quotation as equivalent.
Cage dimensions, tier number, door quantity, birds per set and auxiliary equipment can vary between suppliers.
LIVI’s A-Type Layer Cage System provides more information for buyers evaluating this cage structure for commercial egg production.
Why Use a 4-Tier Cage Instead of 3 or 5 Tiers?
Buyers planning poultry equipment Tanzania projects frequently ask:
Should I choose 3-tier, 4-tier or 5-tier layer cages?
Tier number should not be selected independently from the poultry house.
A higher number of tiers can increase vertical space utilization, but it also changes cage height, equipment access, building clearances, feeding and drinking arrangements and daily management requirements.
A lower number of tiers may reduce vertical concentration but can require more floor area for the same farm capacity.
This Tanzania project uses a 4-tier configuration because that is the confirmed equipment specification—not because four tiers should be treated as a universal recommendation.
Another farm should compare tier options against its own land, building, climate, labor and automation requirements.
Why the Final Poultry House Width Cannot Be Calculated from 450 mm Alone
A frequent mistake in early poultry house design Tanzania discussions is to use the 450 mm cage depth as if it represented the complete installed width of an A-type cage row.
It does not.
The actual house width must consider:
- the complete A-frame structure;
- five cage rows;
- working aisles between rows;
- side-wall clearance;
- feeding access;
- drinking-system access;
- manure handling;
- building columns;
- ventilation and airflow.
Therefore, the final building width should come from the complete equipment drawing rather than a simple multiplication of cage-body depth.
What Poultry House Type Is Suitable for Tanzania’s Climate?
Another high-frequency buyer question is:
What type of poultry house is suitable for Tanzania’s climate?
Country name alone is not enough to determine the final poultry-house structure.
Farm location, seasonal temperature, humidity, wind, rainfall, bird density and planned ventilation method all affect the decision.
The cage and house should therefore be designed together.
For a five-row A-type system, the designer needs to check whether air can reach the occupied areas effectively and whether the house layout provides sufficient working and ventilation space.
A-Type or H-Type: Which Is Better for a Commercial Farm in Tanzania?
The question “A-type or H-type cages—which is better for a commercial farm in Tanzania?” appears directly in the Tanzanian buyer decision chain.
The answer depends on the complete farm, not only cage price.
| Decision Factor | A-Type Layer Cage | H-Type Layer Cage |
|---|---|---|
| Structure | Open A-frame layout | Vertical stacked system |
| Space Utilization | Moderate | Higher vertical utilization |
| Automation | Can support different automation levels | Often combined with higher automation |
| Building Requirement | Needs suitable row spacing and floor width | Needs coordinated vertical cage, manure and egg systems |
| Investment Decision | Compare capacity, available land, building dimensions, labor, electricity, automation needs and total investment. | |
This commercial egg farm in Tanzania uses A-type cages because A-type is the confirmed solution for the project.
A larger farm with different land constraints or a higher automation target may reach a different decision.
Buyers searching A type vs H type layer cage Tanzania should therefore compare complete farm layouts rather than comparing equipment names alone.
How Should a Buyer Compare Poultry Cage Prices in Tanzania?
Searches such as battery cage price Tanzania, poultry cage price Tanzania and layer cage price Tanzania represent strong purchase intent.
But cage price should only be compared after the technical scope is normalized.
| Quotation Item | What the Buyer Should Check |
|---|---|
| Cage Model | Dimensions, tiers, doors and nominal birds per set |
| Cage Quantity | Whether the quotation includes all required sets |
| Feeding | Manual, semi-automatic or automatic scope |
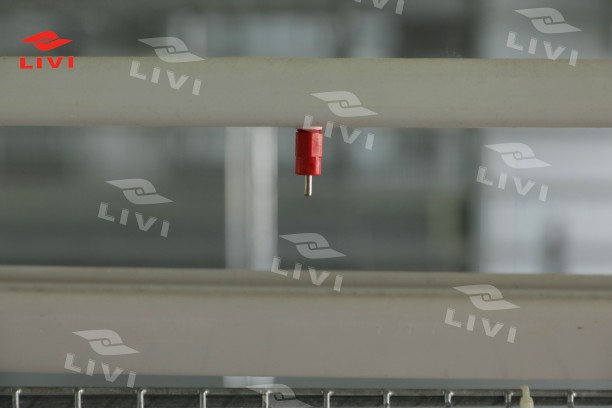
| Drinking | Nipple system and water-control components |
| Manure Handling | Manual, scraper or belt system |
| Egg Collection | Manual or automatic |
| Installation | Whether supervision, labor and commissioning are included |
| Logistics | Whether freight, destination charges and inland transport are included |
Does the cage price include shipping and installation?
Buyers should never assume it does. The quotation must clearly state the commercial terms, delivery boundary, installation scope and exclusions.
This is also why selecting a poultry equipment supplier Tanzania should involve more than comparing a single cage price.
How Much Does a 20,000-Layer Farm Cost in Tanzania?
Buyers frequently ask:
How much does a 20,000 or 30,000-layer farm cost in Tanzania?
The answer cannot be calculated responsibly from bird capacity alone.
For this project, 130 A-type cage sets are confirmed, but total farm investment can also include:
- poultry-house construction;
- feeding equipment;
- drinking equipment;
- manure handling;
- egg handling;
- ventilation;
- electricity and water infrastructure;
- freight and customs;
- installation;
- local civil works.
No verified total project price has been supplied for this case, so the article does not publish an invented investment value, ROI or payback period.
Planning a 20,000-Layer Farm in Tanzania?
Send LIVI your target capacity, land size, poultry-house dimensions if available, and preferred automation level before comparing equipment prices.
Request a Customized Farm Layout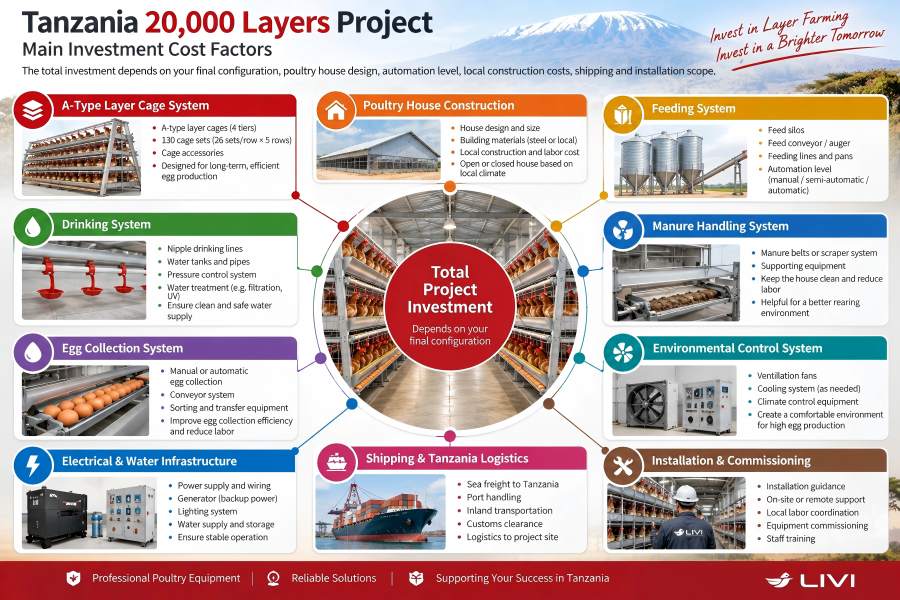
What Is the Landed Cost of Importing Poultry Cages into Tanzania?
Equipment purchase price and delivered project cost are not the same.
Buyers researching poultry equipment landed cost Tanzania should normally separate the cost chain into:
Therefore, the question:
What is the total landed cost of importing poultry cages into Tanzania?
can only be answered after the order volume, packing volume, Incoterm, destination port, freight conditions and installation boundary are known.
Likewise, poultry equipment shipping Tanzania costs can change with shipment volume and freight markets.
This case does not publish a fixed freight or landed-cost number because those values are time-sensitive and project-specific.
Can a Supplier Design the Cage Layout Before the Poultry House Is Built?
Yes. In fact, this project illustrates why doing so can be useful.
Because the target capacity and cage quantity are already known, LIVI can begin with the equipment:
This approach reduces the risk of constructing a poultry house first and later discovering that the intended cage rows, aisles or equipment do not fit efficiently.
For an existing building, the process works in the opposite direction:
This directly answers another Tanzanian buyer question:
Can a supplier design a cage layout for my existing poultry house?
Yes, provided the supplier receives reliable dimensions and structural information.
What Should Be Confirmed Before Construction or Ordering?
| Input | Why It Matters |
|---|---|
| Farm Location | Used to understand climate and project logistics. |
| Land Dimensions | Needed for building position, access and expansion planning. |
| Target Capacity | Confirms the design basis. |
| Cage Quantity | Determines row arrangement and nominal capacity. |
| Full Cage Footprint | Required to calculate house width accurately. |
| Feeding Method | Affects aisle, drive and end-unit requirements. |
| Drinking System | Requires reliable water routing and pressure control. |
| Manure Handling | Affects under-cage and house-end space. |
| Ventilation | Must be coordinated with cage density and house geometry. |
| Installation Scope | Clarifies supplier responsibilities and local labor needs. |
Frequently Asked Questions About a 20,000-Layer Farm in Tanzania
1. What poultry house size is needed for 20,000 layers?
There is no universal house size based only on 20,000 birds. For this project, 130 A-type cage sets can preliminarily be arranged as five rows of 26 sets, producing about 50.7 m of cage length per row. A preliminary house length of around 58–62 m can be explored, while the final width and overall dimensions require the complete equipment layout.
2. How many cage rows can fit in my chicken house?
The answer depends on the internal usable width, complete installed cage-row width, aisle requirements, structural columns, ventilation and auxiliary equipment. This project preliminarily uses five rows, but another building may support a different layout.
3. Should I choose 3-tier, 4-tier or 5-tier layer cages?
Tier choice should be based on required capacity, land and house dimensions, working access, automation level and local management conditions. This project uses a confirmed four-tier A-type cage configuration.
4. A-type or H-type cages—which is better for a commercial farm in Tanzania?
Neither system is universally better. A-type and H-type systems should be compared according to capacity, land availability, house design, automation, labor, electricity and investment priorities. The confirmed solution for this project is A-type.
5. How much does a 20,000 or 30,000-layer farm cost in Tanzania?
Total cost depends on poultry-house construction, cage type and quantity, feeding, drinking, manure handling, egg collection, ventilation, utilities, freight, installation and local works. No verified total investment has been provided for this project.
6. Does the cage price include shipping and installation?
Not necessarily. Buyers should confirm the quotation’s Incoterm, export packing, sea freight, destination charges, inland transport, installation supervision, local labor and commissioning scope before comparing supplier prices.
7. Can a supplier design a cage layout for my existing poultry house?
Yes. The supplier will normally need the exact internal length, width and height, column positions, doors, side-wall conditions and any structural restrictions before determining how many cage rows and sets can be installed.
Project Takeaway: Design the Building Around the Production System
The key lesson from this layer farming project in Tanzania is that poultry-house dimensions should not be separated from the equipment layout.
Bird capacity tells the project how much production is required. Cage quantity and row arrangement translate that capacity into a real building requirement.
For this project, the sequence begins with 20,000 layers and 130 A-type cage sets.
A preliminary 5-row × 26-set arrangement creates approximately 50.7 m of cage length per row.
From there, the project can move toward a poultry-house design that also accounts for aisles, feeding, drinking, manure handling, ventilation and installation space.
LIVI can use the same planning process for a new site or an existing poultry house, but the final design must always be based on the actual project conditions.
Planning a Commercial Layer Farm in Tanzania?
Send LIVI your target capacity, available land, existing poultry-house dimensions if applicable, and required automation level for a project-specific cage layout and quotation.
Contact LIVI for Your Farm Plan