



Quick Answer
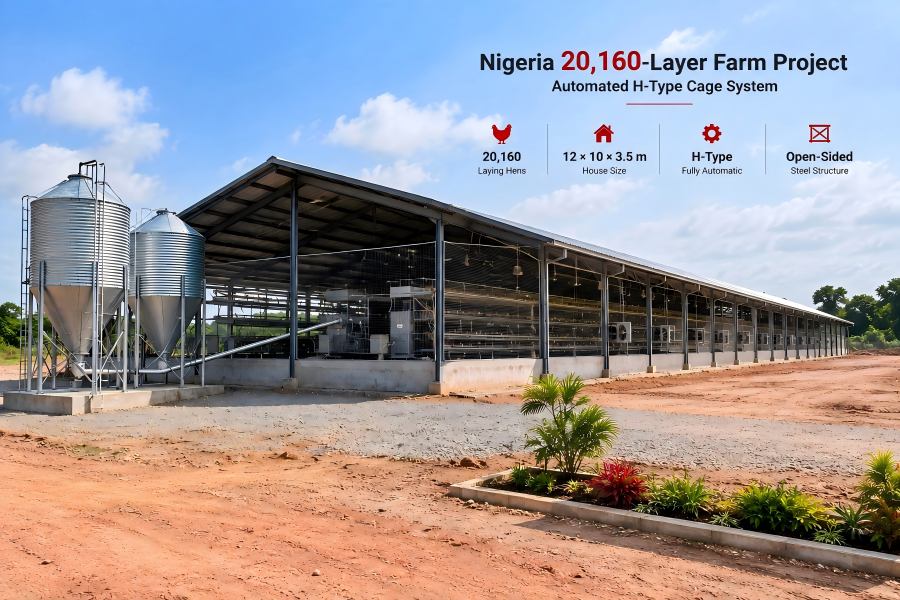
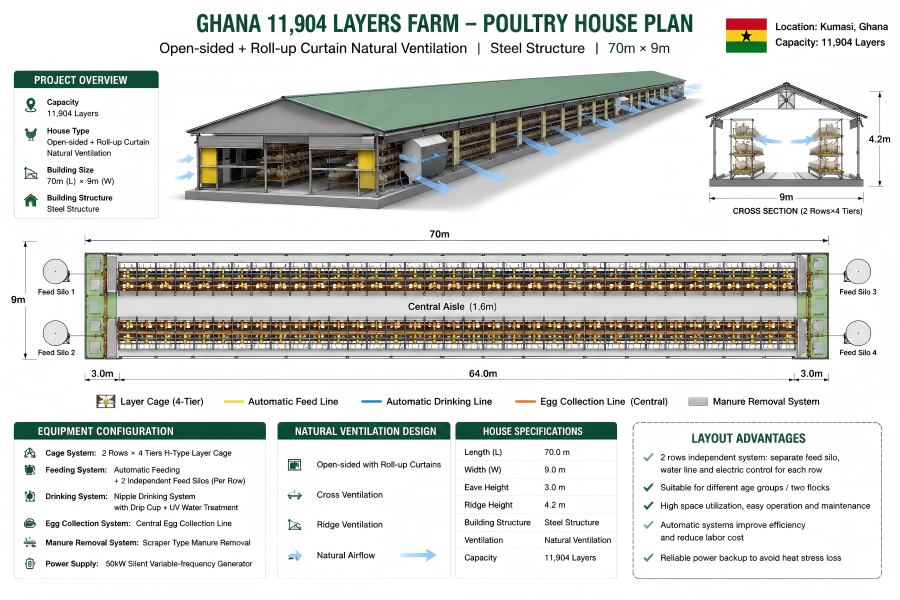
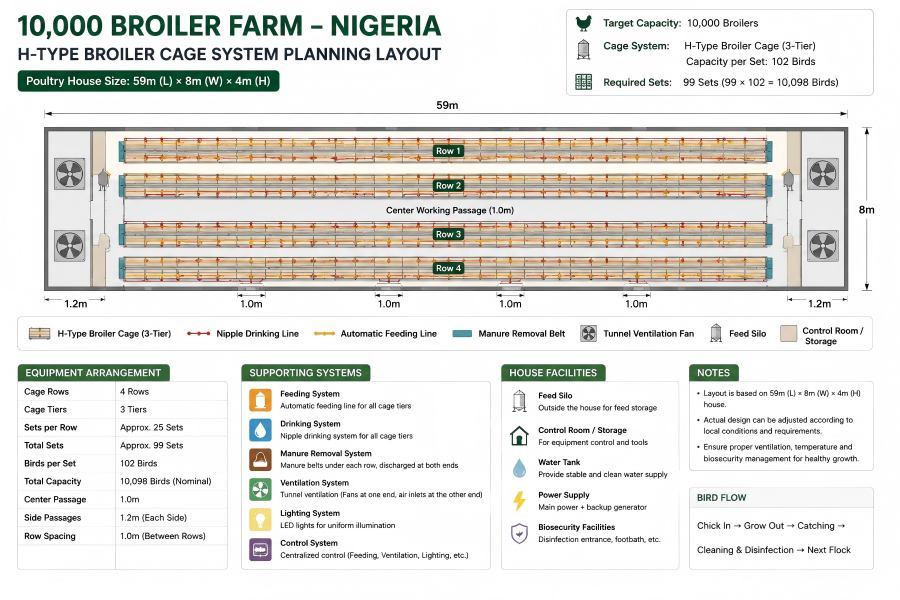
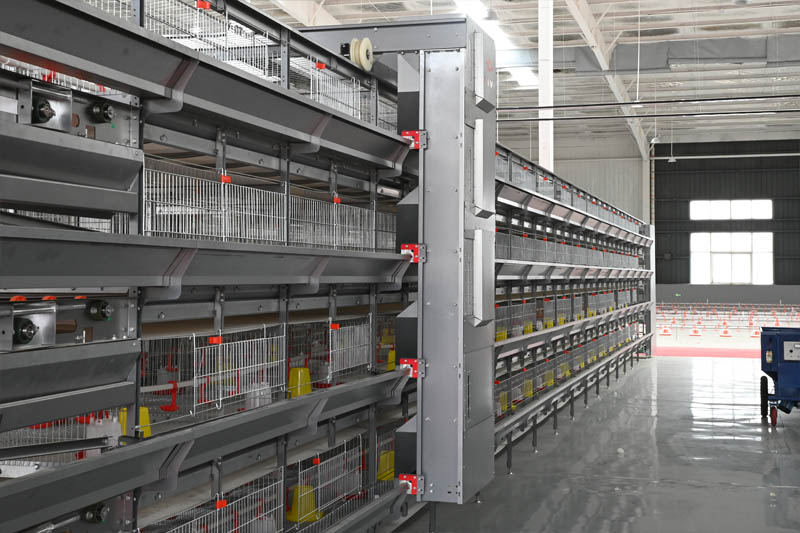
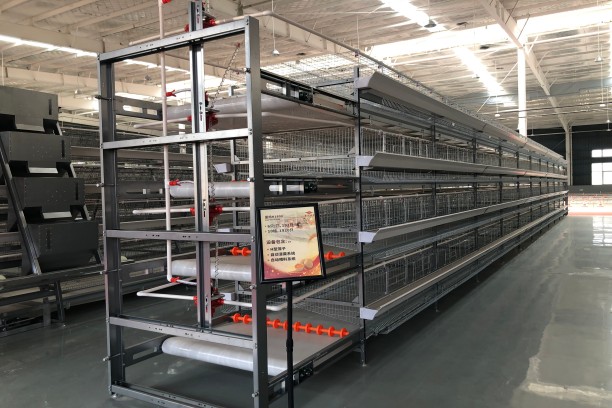
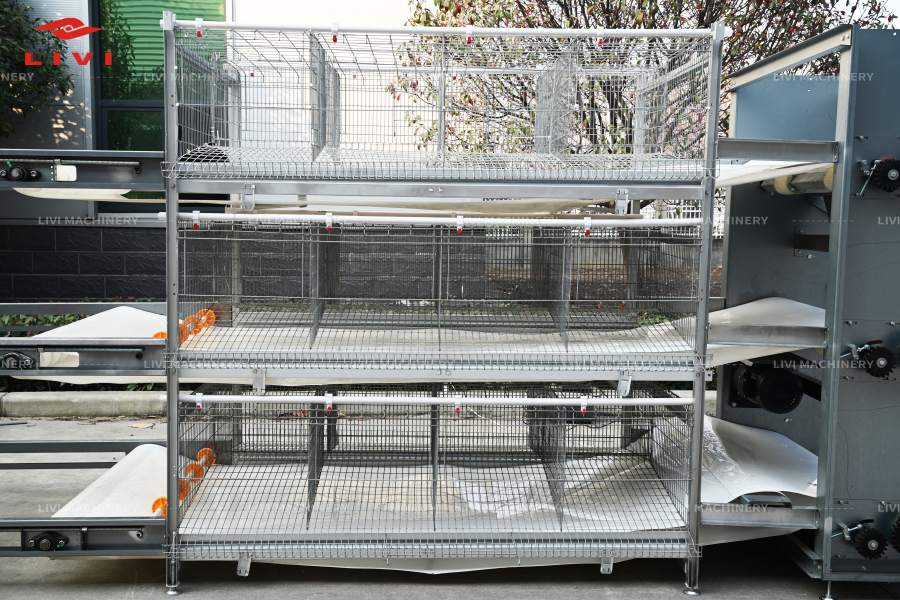
This Burkina Faso poultry farm project is designed for 20,352 laying hens in a 73 m × 10 m × 4 m poultry house. The farm uses an H-type 4-tier layer cage system, with each cage group measuring 1200 × 625 × 480 mm and holding 128 birds. The layout consists of 3 cage rows with 53 groups per row, for a total of 159 cage groups and 20,352 birds.
The project is equipped with hot-dip galvanized H-type cage frames and mesh, galvanized steel feed troughs, automatic feeding, automatic manure removal, centralized egg collection, ventilation, and environmental control systems.
Project Overview
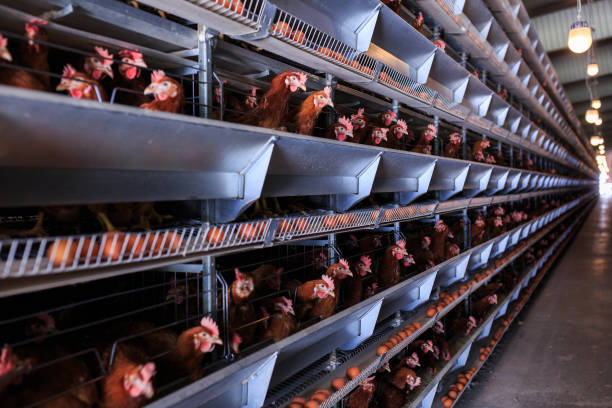
A commercial layer farm in Burkina Faso was designed for a total capacity of 20,352 laying hens, using an H-type 4-tier layer cage system and integrated automatic poultry farming equipment.
The project combines H-type layer cages, automatic feeding, automatic manure removal, centralized egg collection, ventilation, and environmental control into one coordinated layer farming system.
The cage layout was specifically calculated to accommodate the target flock size within a 73 m × 10 m × 4 m poultry house, while providing a practical arrangement for daily farm management and automated equipment operation.
Key Project Specifications
| Item | Project Specification |
|---|---|
| Project location | Burkina Faso |
| Farm type | Commercial layer farm |
| Total capacity | 20,352 laying hens |
| Poultry house size | 73 m × 10 m × 4 m |
| Cage type | H-type 4-tier layer cage |
| Cage dimensions | 1200 × 625 × 480 mm |
| Capacity per cage group | 128 birds |
| Number of cage groups | 159 groups |
| Cage layout | 3 rows × 53 groups per row |
| Total cage capacity | 159 × 128 = 20,352 birds |
| Cage mesh | Hot-dip galvanized |
| Cage frame | H-type, 4-tier |
| Feeder | Galvanized steel feed trough |
| Feeding | Automatic feeding system |
| Manure management | Automatic manure removal system |
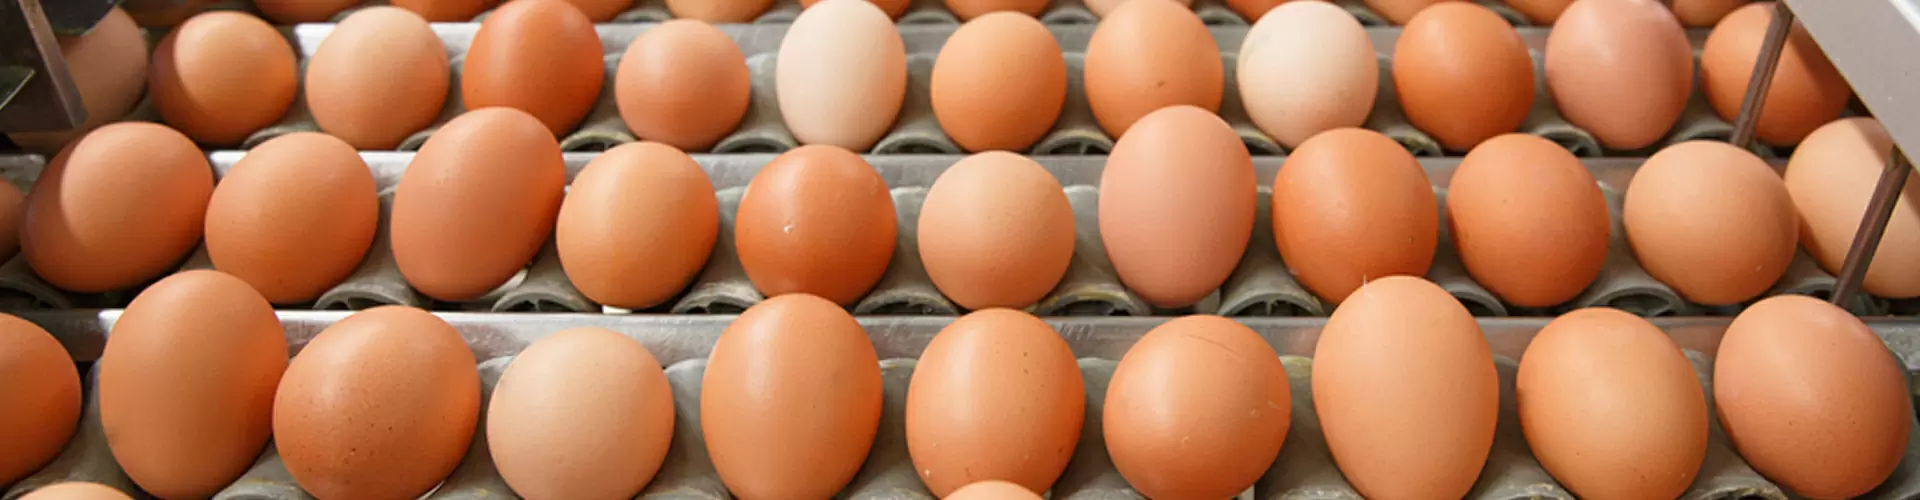
| Egg collection | Centralized egg collection system |
| Ventilation | Mechanical ventilation system |
| Climate management | Environmental control system |
Planning a Similar Layer Farm?
If you are planning a 10,000–30,000+ layer farm, LIVI machinery can design a customized cage layout based on your target flock size and poultry house dimensions.
Why a 20,352-Layer Farm Requires an Integrated System
A farm with more than 20,000 laying hens needs more than simply installing cages. Feed distribution, manure removal, egg collection, ventilation and environmental management all need to work together.
Manual operation becomes increasingly difficult as flock size increases. For this reason, the Burkina Faso project was designed around an integrated equipment configuration rather than a standalone cage system.
The main objective was to create a commercial layer house that could:
- House 20,352 laying hens in an organized cage layout
- Make better use of the available poultry house space
- Distribute feed efficiently across all cage rows
- Reduce manual manure handling
- Centralize egg collection
- Improve daily farm management efficiency
- Provide controlled ventilation and environmental management
- Create a practical foundation for long-term commercial egg production
This approach is particularly relevant to intensive poultry production in Burkina Faso, where modern commercial egg production exists alongside traditional poultry systems. Research on poultry production in Burkina Faso has identified both intensive and traditional production systems, while more recent studies highlight the importance of housing, management, hygiene and biosecurity.
Why H-Type 4-Tier Layer Cages Were Selected
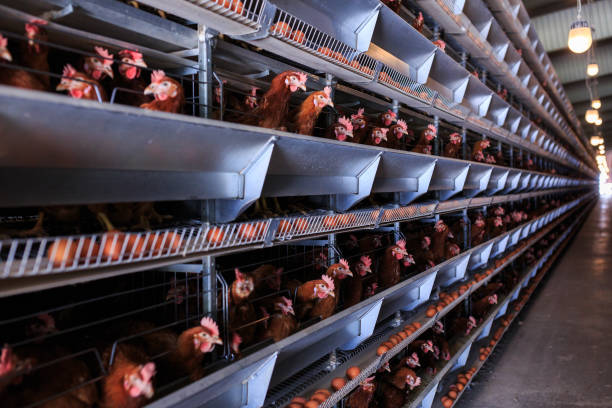
The H-type cage configuration is well suited to commercial layer farms that need relatively high capacity within a defined poultry house footprint.
The four-tier structure provides several practical advantages.
Better Vertical Space Utilization
Instead of distributing birds across a large floor area, four cage tiers use the vertical space of the poultry house.
This makes it possible to accommodate 20,352 layers in a 73 m × 10 m building while maintaining an organized row-based layout.
Organized Feeding and Egg Collection
Each cage row can be connected with automated feeding and egg collection equipment.
This creates a continuous workflow:
Feed storage → automatic feeding → laying → egg collection → centralized egg handling
Such integration is particularly valuable for commercial farms where daily manual handling would otherwise increase labor requirements.
Easier Manure Management
With multiple cage tiers, manure accumulates below the cages and needs to be removed systematically.
An automatic manure removal system provides a more consistent method than relying entirely on manual cleaning.
This can help reduce the amount of routine manual work involved in maintaining the poultry house.
Hot-Dip Galvanized Cage Structure for Long-Term Farm Use
The cage mesh and cage frame in this project use hot-dip galvanized steel.
Galvanization is an important consideration for poultry equipment because the cage system is exposed to moisture, manure and frequent cleaning throughout its service life.
The galvanized structure is designed to provide:
- Corrosion resistance
- Structural durability
- Easier routine cleaning
- Long-term suitability for commercial poultry housing
The project also uses galvanized steel feed troughs, providing a robust feeding structure for the 20,352-layer system.
Automatic Feeding System for 20,352 Layers
Feed management becomes a major daily task on a farm with more than 20,000 laying hens.
The project therefore includes an automatic feeding system connected to the cage rows.
Instead of requiring workers to manually distribute feed throughout the house, the automatic system is designed to deliver feed along the cage rows in a more standardized way.
The main objectives are:
- Reduce repetitive manual feeding work
- Improve feed distribution consistency
- Make feeding easier to manage
- Support centralized farm operation
- Improve the overall efficiency of daily layer management
For a commercial farm of this scale, automation is not only about labor saving. It also helps create a more standardized production routine.
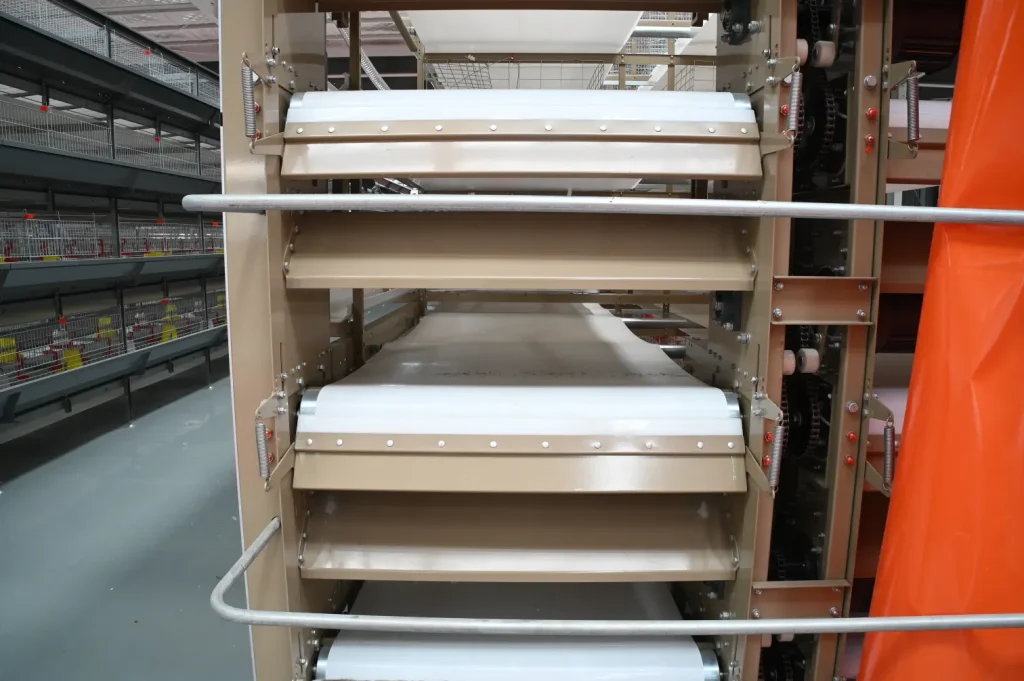
Automatic Manure Removal System
Manure management is another key consideration when designing a 20,352-layer farm.
Because the project uses a four-tier cage system, manure removal needs to be integrated into the cage layout from the beginning.
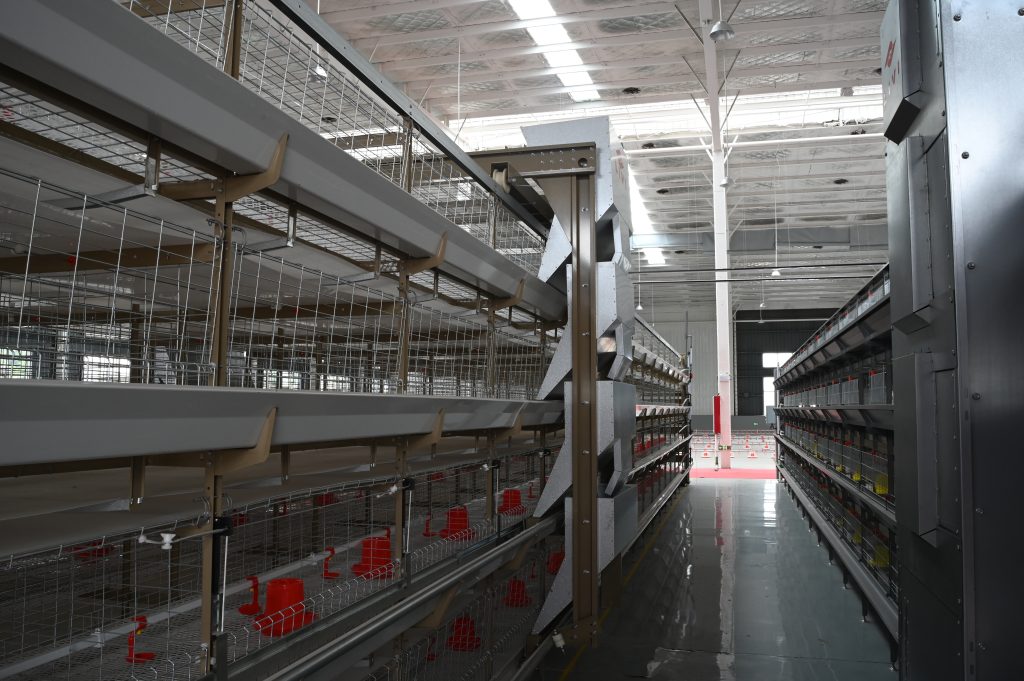
The automatic manure removal system is designed to transport manure out of the cage rows on a regular basis.
This helps the farm:
- Reduce manual manure cleaning
- Keep manure from accumulating beneath the cages
- Improve poultry house cleanliness
- Reduce routine labor requirements
- Support better environmental management inside the house
Manure management is especially important in intensive poultry production because poultry waste can affect hygiene and the overall farm environment. Studies of poultry production systems in Burkina Faso have also emphasized the importance of improved management, hygiene and biosecurity practices.
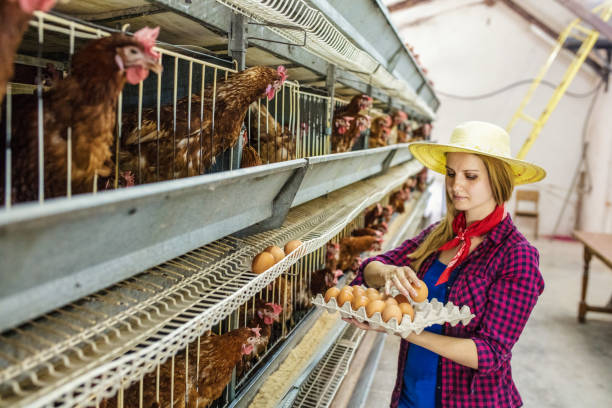
Centralized Egg Collection for Commercial Layer Production
Egg collection is one of the most frequent daily operations on a layer farm.
For 20,352 laying hens, collecting eggs manually from each cage row would create unnecessary repetitive work.
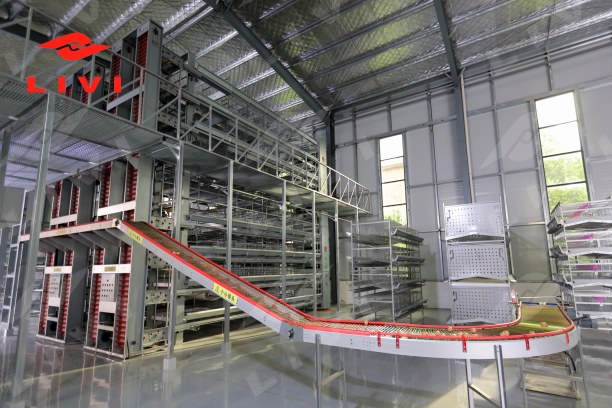
This project therefore uses a centralized egg collection system.
The system connects the cage rows with centralized egg handling equipment, allowing eggs to be moved from multiple production rows toward a central collection point.
The key advantages include:
- More centralized egg handling
- Reduced manual collection work
- A more organized collection process
- Easier daily production management
- Better compatibility with commercial-scale layer production
The egg collection system is therefore an important part of the overall automation strategy rather than an independent piece of equipment.
Ventilation and Environmental Control for Burkina Faso
Environmental management is an important consideration when designing poultry houses in Burkina Faso.
Burkina Faso contains Sahelian and Sudanian climatic zones, and hot dry periods can create challenging conditions for poultry production. Research in semi-arid Burkina Faso has recorded maximum temperatures approaching 39°C in April, while temperatures in some Sahelian areas can reach around 40°C during the hot dry season.
For laying hens, maintaining an appropriate house environment is therefore an important part of farm design.
This project includes:
- Ventilation system
- Environmental control system
The ventilation system is intended to provide controlled air exchange throughout the poultry house, while the environmental controller allows farm operators to manage key house conditions according to the operating requirements.
For a four-tier cage house, ventilation design should also consider airflow distribution across different cage levels. Research on tunnel-ventilated commercial layer houses has demonstrated that temperature conditions can vary between different locations within the house, reinforcing the importance of appropriate ventilation and environmental control.
Why Environmental Control Matters
A well-designed environmental management system can help farmers respond to changing conditions such as:
- High outdoor temperatures
- Hot dry-season conditions
- Variations in house temperature
- Changes in ventilation requirements
- Differences between cage levels
For this reason, ventilation and climate control should be considered during the initial poultry house design rather than added as an afterthought.
Complete Equipment Configuration
The Burkina Faso project integrates the following major equipment:
| System | Configuration | Main Purpose |
|---|---|---|
| Layer cages | H-type, 4-tier | Housing 20,352 laying hens |
| Cage mesh | Hot-dip galvanized | Durability and corrosion resistance |
| Cage frame | H-type, 4-tier, 2-door | Vertical space utilization |
| Feed trough | Galvanized steel | Feed distribution |
| Automatic feeding | Automated | Reduce manual feeding work |
| Manure removal | Automatic | Regular manure removal |
| Egg collection | Centralized | Centralized egg handling |
| Ventilation | Mechanical | Air exchange and heat management |
| Environmental control | Automated control | Manage poultry house conditions |
The value of the solution lies in the integration of these systems. A commercial layer farm should be considered as one operating system: Housing + Feeding + Manure Management + Egg Collection + Ventilation + Environmental Control rather than as a collection of individual machines.
Need a Complete Layer Farm Equipment Solution?
From H-type layer cages and automatic feeding to manure removal, egg collection, ventilation and environmental control, LIVI can provide an integrated poultry equipment solution for your farm.
Why This 20,352-Layer Solution Is Suitable for Commercial Egg Farming
The project demonstrates how a medium-scale commercial layer farm can combine a defined building footprint with a calculated cage configuration and automated equipment.
The main design strengths are:
1. Precisely Matched Capacity
The target of 20,352 layers is directly matched by: 159 cage groups × 128 birds = 20,352 birds
This avoids a mismatch between the planned flock size and cage capacity.
2. Efficient Four-Tier Cage Layout
The four-tier H-type configuration makes use of vertical space and creates three organized cage rows.
3. Integrated Automation
Automatic feeding, manure removal and centralized egg collection reduce dependence on repetitive manual operations.
4. Climate-Conscious Design
Ventilation and environmental control are included as core components of the poultry house system, which is particularly relevant to hot-season management in Burkina Faso.
5. Scalable Commercial Farm Management
The row-based layout makes it easier to organize feeding, egg collection, manure removal, inspection and routine maintenance.
Project Data at a Glance
For investors, poultry farm designers and equipment buyers, the complete project configuration can be summarized as follows:
Country: Burkina Faso
Farm capacity: 20,352 laying hens
Poultry house: 73 m × 10 m × 4 m
Floor area: 730 m²
Cage system: H-type 4-tier layer cage
Cage size: 1,200 × 625 × 480 mm
Capacity: 128 birds/cage group
Cage groups: 159
Layout: 3 rows × 53 groups
Total capacity: 159 × 128 = 20,352 birds
Cage material: Hot-dip galvanized steel
Feed trough: Galvanized steel
Automation: Automatic feeding + automatic manure removal + centralized egg collection
Environmental systems: Ventilation + environmental control
FAQ About a 20,352-Layer Farm in Burkina Faso
1. How many chickens can the Burkina Faso layer farm accommodate?
The project is designed for 20,352 laying hens.The capacity is calculated from 159 cage groups, with 128 birds per group: 159 × 128 = 20,352 layers.
2. What type of layer cage is used in this project?
The farm uses an H-type 4-tier layer cage system. Each cage group measures 1,200 × 625 × 480 mm and has a capacity of 128 birds.
3. How many cage rows are used for 20,352 layers?
The project uses 3 cage rows, with 53 cage groups per row, giving a total of 159 cage groups.
4. What is the poultry house size for this project?
The poultry house measures 73 m × 10 m × 4 m, providing approximately 730 m² of floor area.
5. What automatic equipment is included?
The integrated system includes:
- Automatic feeding system
- Automatic manure removal system
- Centralized egg collection system
- Ventilation system
- Environmental control system
6. Why is ventilation important for layer farms in Burkina Faso?
Burkina Faso experiences hot and dry periods, with temperatures in some areas reaching around 40°C. Appropriate ventilation and environmental management are therefore important considerations when designing commercial poultry houses in the country.
7. Is an H-type cage suitable for a 20,000-layer farm?
Yes. An H-type multi-tier cage system can be used for medium- and large-scale commercial layer farms where the goal is to organize a large flock within a defined poultry house footprint. The final configuration should always be calculated according to bird capacity, cage specifications, building dimensions, ventilation requirements and equipment layout.
8. Can the cage layout be customized for another farm size?
Yes. The number of cage rows, cage groups, house dimensions and automation configuration can be redesigned according to the target flock size, poultry house dimensions and local operating conditions.
A Practical Model for 20,000-Layer Farm Planning
This Burkina Faso project provides a useful reference for investors planning a 20,000-layer poultry farm. Instead of starting with a cage model alone, the recommended planning sequence is:
1. Define target flock size
↓
2. Calculate cage capacity
↓
3. Determine cage rows and house dimensions
↓
4. Design feeding and manure removal routes
↓
5. Design centralized egg collection
↓
6. Calculate ventilation requirements
↓
7. Configure environmental control
↓
8. Confirm complete equipment layout
This approach helps prevent common design problems such as insufficient cage capacity, poor equipment alignment, inadequate ventilation space or inefficient daily workflow.
Looking for a 20,000-Layer Poultry Farm Solution?
A successful commercial layer project depends on more than selecting chicken cages. Flock capacity, cage configuration, poultry house dimensions, automation, manure management, egg collection and environmental control should be designed as one complete system.
For farmers and investors planning a 20,000–20,000+ layer farm in Burkina Faso or other African markets, LIVI machinery can provide customized poultry equipment solutions based on:
- Target number of laying hens
- Poultry house dimensions
- H-type or other cage configurations
- Automatic feeding requirements
- Manure removal requirements
- Egg collection requirements
- Ventilation and environmental control
- Local farm operating conditions
Planning a 20,000-layer farm? Send us your poultry house dimensions and target capacity to receive a customized cage layout and equipment solution.
LIVI Machinery — Making Successful Farming Easier.