



Quick Answer
For a South African farm planning to raise 15,000 broilers in a 100 × 10 m poultry house, equipment selection should start with usable floor area, bird density, feed and water access, ventilation, litter moisture control and local climate conditions. A practical floor-rearing solution combines automatic pan feeding, nipple drinking, feed delivery and a ventilation/environmental-control system designed around the actual house rather than treating each piece of equipment separately.
For this project, LIVI machinery uses the customer’s 15,000-bird target and 100 × 10 m house as the starting point for equipment layout and system coordination.
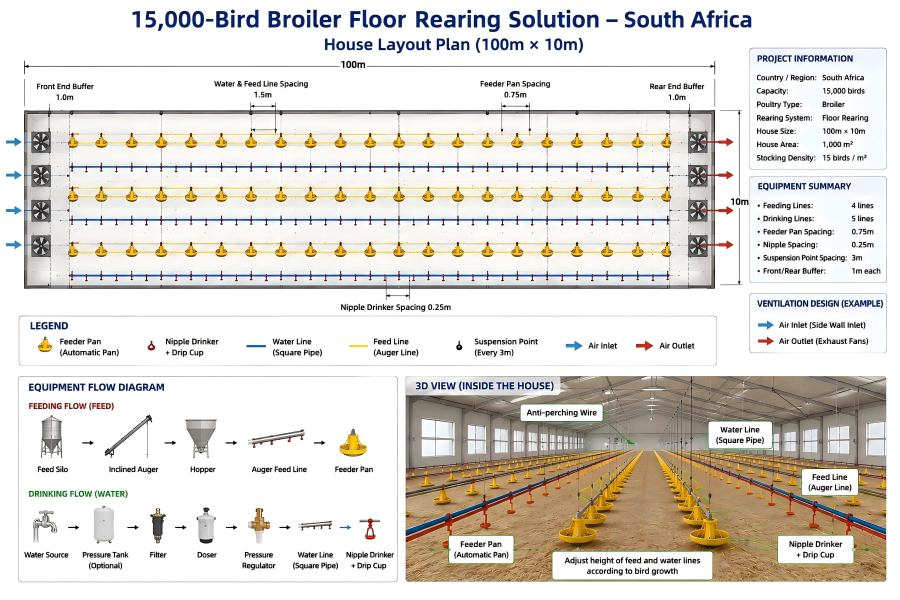
Project Overview: 15,000 Broilers in a 100 × 10 m House
| Project Item | Project Information |
|---|---|
| Country | South Africa |
| Poultry Type | Broiler |
| Planned Capacity | 15,000 birds |
| Rearing Method | Floor Rearing / Deep Litter |
| Poultry House Size | 100 m × 10 m |
| Gross House Area | 1,000 m² |
| Main Systems | Feeding, drinking, feed delivery and environmental control |
| Equipment Layout | Customized according to house dimensions and farm conditions |
The 1,000 m² house corresponds to a nominal planning density of 15 birds/m² if all floor area is treated as production space. In an actual project, however, the final stocking plan should be checked against usable bird area, target market weight, season, house design, ventilation capacity and management conditions.
This distinction matters in South Africa. The South African Poultry Association notes that floor space requirements depend on processing age, climate, season and housing type, and its broiler guidance indicates that well-designed open-sided houses with suitable equipment may operate around 15–17 birds/m² under specified conditions.
A poultry house should therefore not be evaluated only by asking, “Can 15,000 birds fit inside?” The better question is:
Can the house maintain adequate feed access, water availability, air movement and litter conditions as the flock approaches market weight?
That question determines how the equipment should be configured.
Why Use a Broiler Floor Rearing System for This Project?
A broiler floor rearing system keeps the birds on a prepared floor, normally with litter, while mechanized equipment distributes feed and water throughout the house.
For a 15,000-bird commercial operation, this approach offers a useful balance between initial equipment investment and daily production management. It avoids the structural complexity of a multi-tier cage system while still allowing the farm to automate two of its most repetitive operations: feeding and drinking.
The main benefits for a project of this size are:
- Centralized feed distribution: feed can move from storage through the conveying system and into pan feeding lines instead of relying on repeated manual filling.
- Continuous water access: nipple drinking lines distribute water along the house while reducing open-water contamination.
- Adjustability as birds grow: both feeding and drinking lines can be raised according to broiler age and body size.
- Better use of a long poultry house: longitudinal feed and water lines distribute access points along the 100 m building.
- Scalable environmental management: ventilation and climate equipment can be designed around bird load and local conditions.
- Simpler flock access: farm staff can inspect birds directly at floor level and observe feed, water and litter conditions during routine checks.
LIVI’s internal floor-rearing design process treats the poultry house structure, environmental control, feeding, feed conveying and drinking systems as connected parts of the same solution rather than isolated equipment purchases.
Planning a broiler project in South Africa? Send LIVI your target bird capacity, poultry house dimensions and project location for a project-specific equipment layout.
How Should a 100 × 10 m Broiler House Be Planned?
The house dimensions determine much more than the number of birds that can be placed inside. Width influences how many longitudinal feed and water lines can be arranged; length affects feeder and nipple quantities, conveying distances and suspension requirements.
For the 100 × 10 m house, equipment planning should therefore proceed from the building inward.
1. Start With the Usable Floor Area
The gross area is: 100 m × 10 m = 1,000 m²
At 15,000 birds, the nominal density is: 15,000 ÷ 1,000 = 15 birds/m²
This is a useful preliminary figure, not a guarantee of suitable final density. The final decision should consider:
- target slaughter weight;
- production cycle and bird genetics;
- summer and winter conditions;
- ventilation capacity;
- usable rather than nominal floor area;
- litter management;
- feed and water access;
- applicable farm and welfare requirements.
This is particularly relevant because South Africa has substantial regional climate variation. A poultry house in a cooler inland area does not have the same ventilation and cooling requirement as a house exposed to hotter conditions. House design should therefore be adapted to local temperature, humidity and seasonal conditions.
2. Coordinate Feed and Water Lines Across the House Width
Feed and water lines should not simply be placed wherever space is available.
LIVI’s floor-rearing design reference uses approximately 1.2–1.5 m spacing when coordinating feed and water lines, with around 1.5 m being a practical design reference. Excessively narrow spacing can make flock and environmental management more difficult, while excessive spacing increases the distance birds need to move between feed and water.
The exact number and position of lines for this South African project should be confirmed through the final layout rather than inferred from bird capacity alone.
3. Reserve Service Space
A 100 m building does not mean every meter should be filled with feeding pans or drinkers.
Space is needed around equipment ends for drive units, maintenance and staff inspection. LIVI’s design reference reserves space at the front and rear of the lines for these functions.
This small detail has a significant operational impact. A layout that maximizes theoretical equipment quantity but leaves insufficient maintenance access can become inconvenient once the farm begins daily operation.
Automatic Feeding System: From Feed Storage to Every Pan
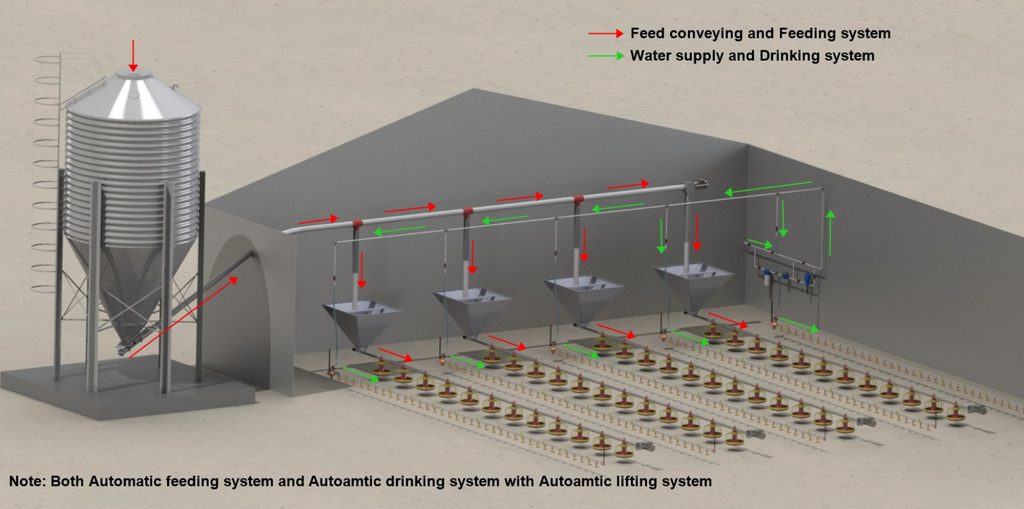
For a 15,000-bird floor farm, feed distribution is one of the first operations worth mechanizing. A typical LIVI floor-rearing feeding process follows this route:
Feed storage → conveying auger → hopper → feed line → feeding pans
The purpose is not simply to “automate feeding.” The system should distribute feed consistently along the length of the poultry house while reducing the manual work involved in carrying and filling feeders.
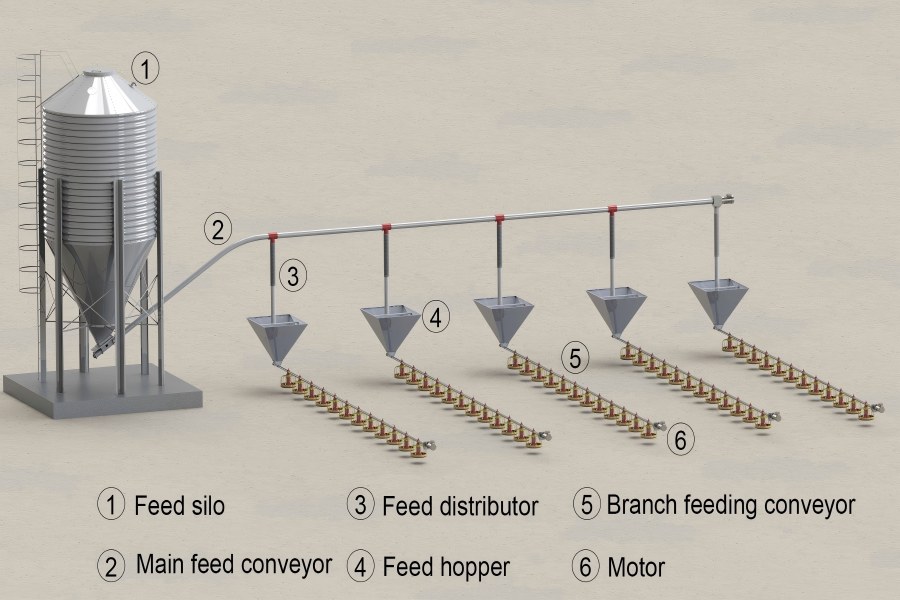
Feed Storage and Main Conveying
Feed is stored outside or near the poultry house and transferred toward the feeding lines through the conveying system.
Feed-storage capacity should be selected according to flock size, feed consumption, delivery frequency and the farm’s desired reserve period. LIVI’s internal design reference commonly considers several days of feed storage when sizing the silo, but final capacity should be calculated for the actual project rather than selected from a generic bird-count table.
This is especially useful for commercial farms where feed deliveries are not made every day. Adequate storage provides an operating buffer without forcing the farm to oversize the silo unnecessarily.
Pan Feeding Lines
After feed reaches the line hopper, the auger transports it along the house and supplies individual feeding pans.
LIVI’s internal floor-rearing reference uses approximately 0.75 m pan spacing as a design basis.
The practical issue is access uniformity. In a 100 m-long building, birds should not have to concentrate heavily around a limited number of manual feeders. Properly arranged pan lines spread feeding points throughout the flock area.
As broilers grow, the line height should also be adjusted. Keeping the pan edge at an appropriate height relative to the birds helps limit unnecessary feed contamination and supports easier access.
Nipple Drinking System: Water Access and Litter Condition Are Connected
Water management in floor-reared broilers affects more than drinking.
Leaks, excessive pressure or incorrectly positioned drinking lines can increase litter moisture. Wet litter can then make house management more difficult and increase the moisture load that ventilation must remove.
A typical water route for the LIVI floor-rearing solution is:
Water source → pressure system if required → filtration → dosing equipment → pressure regulation → nipple drinking lines
If incoming water pressure is already adequate, some upstream pressure equipment may not be necessary. The configuration should be based on the farm’s actual water supply.
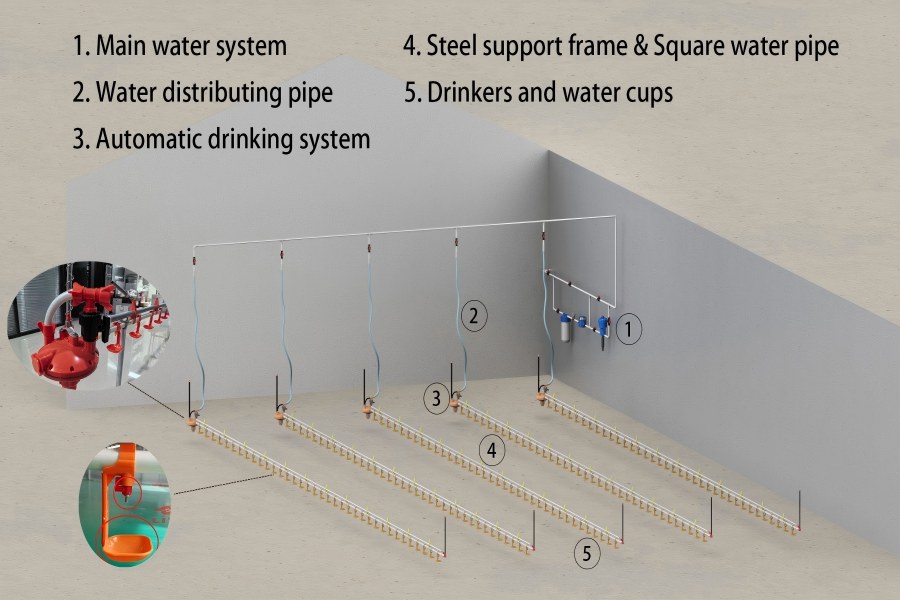
Nipple Arrangement
LIVI’s internal design reference uses square drinking pipes and approximately 0.25 m nipple spacing for floor-rearing projects. Drip cups are positioned below the nipples to catch incidental water and help keep litter drier.
Line height also changes with bird growth. Broilers should reach upward appropriately to activate the nipple rather than drinking from a line positioned too low.
This has a direct buyer implication:
A drinking system should be evaluated not only by the number of nipples, but also by pressure regulation, line height, leakage control and accessibility throughout the flock.
Ventilation and Environmental Control for South African Conditions
Ventilation is not an optional accessory added after the feeding system has been selected. It is part of the production capacity of the poultry house.
As broilers grow, the flock produces increasing amounts of body heat, moisture and carbon dioxide. Ventilation must provide fresh air while removing excess heat and moisture from the house. South African poultry guidance similarly identifies ventilation as a primary tool for managing air quality, moisture and temperature.
Why Local Climate Matters
South Africa does not have one uniform poultry climate.
The environmental-control design may need to account for:
- high daytime summer temperatures;
- cooler nights or winters in some regions;
- differences in humidity;
- prevailing wind;
- house orientation;
- roof and wall insulation;
- bird age and final weight;
- natural versus mechanically controlled ventilation.
Heat stress is particularly relevant because high ambient temperature, insufficient ventilation and humidity can combine to reduce the birds’ ability to release body heat. South African research has also identified heat stress as a production concern under hot local conditions.
For this reason, LIVI does not recommend determining fan quantity or cooling configuration from the statement “15,000 broilers” alone. The local climate and poultry-house construction need to be known before the environmental system is finalized.
How the Main Systems Work Together
A common mistake in poultry farm procurement is to purchase the silo, pan feeders, nipple lines and fans as separate items without checking how they interact.
A better planning sequence is:
Bird capacity → House dimensions → Stocking plan → Feed/water layout → Ventilation requirement → Equipment coordination → Installation conditions
For example, increasing stocking density without checking ventilation changes the heat and moisture load. Poor drinker adjustment can wet the litter, which in turn increases the moisture that ventilation must remove. Poor feed-line spacing can affect flock distribution and make inspection more difficult.
The equipment package therefore needs to function as a system.
| Farm Condition | Equipment Decision | Operational Impact |
|---|---|---|
| 100 m long house | Longitudinal feeding and drinking layout | Distributes access along the flock area |
| 15,000 birds | Equipment quantity based on capacity and house area | Avoids sizing only by house dimensions |
| Floor rearing | Adjustable pan feeders and nipple lines | Supports changing bird height during growth |
| Litter-based floor | Drip control and ventilation coordination | Helps manage litter moisture |
| South African climate | Site-specific ventilation design | Supports heat and moisture removal |
| Commercial operation | Central feed conveying | Reduces repetitive manual feed handling |
| Existing house | Check roof and suspension structure | Avoids installation conflicts |
Top Factors to Consider Before Choosing a Broiler Floor Rearing Solution
1. Bird Capacity Is Not Enough for Equipment Sizing
Two farms may both raise 15,000 broilers but require different layouts because their houses have different dimensions.
Always provide both bird quantity and internal poultry-house dimensions when requesting a design.
2. Target Market Weight Affects Stocking Decisions
Birds occupy more physical space and produce more heat as they grow. A stocking density that appears acceptable when chicks are placed must still be manageable near processing weight.
3. Water Quality and Pressure Need to Be Known
Nipple drinkers cannot correct poor incoming water quality or unstable pressure by themselves. Filtration, pressure regulation and, where required, dosing equipment should be considered as part of the water system.
4. Ventilation Must Match the Maximum Flock Load
The most demanding period is generally not the first week, when birds are small. Environmental capacity should be checked for larger birds and challenging seasonal conditions.
5. Feed Storage Should Match Farm Logistics
A larger silo is not automatically better. Storage should reflect daily feed requirement, delivery intervals and the farm’s desired safety stock.
6. Equipment Suspension Must Be Checked Before Installation
For an existing poultry house, the roof structure and possible suspension points should be inspected before equipment production and installation.
LIVI specifically recommends checking interior roof conditions before ordering when feed and water lines will be suspended from an existing structure. If suspension points are unsuitable, the issue can then be incorporated into the design instead of being discovered during installation.
7. Plan for Daily Inspection, Not Only Installation
Staff still need to walk the house, observe birds, inspect pans and nipples, adjust line heights and respond to abnormal conditions. Equipment placement should support these routines rather than obstruct them.
Before confirming equipment quantities, send LIVI the 100 × 10 m house drawing, internal photos, water conditions and project location. The layout can then be checked against the actual building rather than a generic 15,000-bird configuration.
Advantages and Potential Limitations of Floor Rearing
Floor rearing can be a practical choice for a 15,000-bird South African project, but buyers should understand both sides before deciding.
| Advantages | Potential Limitations / Management Requirements |
|---|---|
| Lower structural complexity than multi-tier cage systems | Requires suitable litter management |
| Birds have direct floor-level movement | Stocking density is limited by usable floor area and operating conditions |
| Automatic feeding can reduce manual feed handling | Feed lines still require adjustment and routine inspection |
| Nipple lines provide distributed water access | Incorrect pressure or height can contribute to wet litter |
| Equipment can be adapted to different house dimensions | Layout must match the actual building |
| Straightforward flock observation at floor level | Birds remain in contact with the litter environment |
| Suitable for commercial broiler production | Ventilation performance becomes critical as birds grow |
The key question is not whether floor rearing is universally “better” than cage rearing.
For investors, the correct choice depends on land and building availability, target capacity, investment level, labor structure, management experience, market requirements and future expansion plans.
For a 15,000-bird single-house project with a 100 × 10 m building, floor rearing can offer a relatively straightforward route to mechanized commercial production, provided that feed, water, litter and environmental management are designed together.
Buyer Checklist Before Finalizing the 15,000-Bird Project
Before equipment production or procurement, confirm:
- Target capacity: 15,000 broilers
- Internal house dimensions: 100 × 10 m
- Usable floor area
- Target slaughter age and weight
- Local summer and winter conditions
- House type and insulation
- Water source, quality and pressure
- Electrical supply
- Feed delivery method
- Required feed-storage reserve
- Feeding-line arrangement
- Drinking-line arrangement
- Ventilation method
- Heating requirements for brooding
- Equipment suspension points
- Staff access and maintenance space
- Future expansion plans
Resolving these items before equipment is ordered reduces the risk of correcting layout conflicts after the equipment reaches the farm.
FAQs About a 15,000-Bird Broiler Floor Farm in South Africa
1. How much poultry house space is needed for 15,000 broilers?
At a preliminary planning density of 15 birds/m², 15,000 broilers correspond to about 1,000 m² of floor area, which matches a 100 × 10 m house on a gross-area basis. Final stocking density should not be decided from area alone. Target live weight, usable floor area, season, ventilation performance, house design and applicable welfare requirements should also be checked.
2. Is a 100 × 10 m poultry house suitable for 15,000 broilers?
It can form the basis of a 15,000-bird floor-rearing plan because its gross area is 1,000 m². However, suitability depends on more than dimensions. Ventilation, feed and water access, usable bird area, litter management, local climate and target final bird weight must support the planned stocking level.
3. What equipment is needed for a commercial broiler floor rearing system?
A typical system includes feed storage and conveying equipment, automatic pan feeding lines, nipple drinking lines and environmental-control equipment. Depending on the project, water filtration, pressure regulation, dosing, heating and other supporting equipment may also be required. The final package should be configured according to the poultry-house design and operating conditions.
4. How many feeding and drinking lines are needed for a 100 × 10 m broiler house?
The exact quantity should be determined from the house width, equipment spacing, bird access and final layout rather than selected only from flock size. LIVI coordinates water and feed lines across the usable width and also reserves space for drive units, inspection and maintenance. A project-specific layout should be completed before quantities are finalized.
5. Why are nipple drinkers suitable for broiler floor farming?
Nipple drinking lines provide distributed water access without keeping drinking water exposed in open containers. When nipple pressure and line height are correctly adjusted, drip cups can also help limit water reaching the litter. This is important because excessive litter moisture creates additional house-management and ventilation demands.
6. What should South African farmers consider when designing broiler-house ventilation?
Start with local temperature, humidity, seasonal extremes, house construction, stocking level and target bird weight. Ventilation must supply fresh air and remove heat and moisture as the flock grows. Because South African climatic conditions vary considerably by region, fan, inlet, cooling and heating requirements should be calculated for the actual farm rather than copied from another project.
7. Can LIVI design equipment for an existing broiler house?
Yes. Existing houses can be considered in the equipment layout, but accurate internal dimensions and structural information are needed. For suspended feed and drinking lines, LIVI recommends providing interior roof photos so the available suspension points can be checked before equipment is finalized. If the structure is unsuitable, alternative installation arrangements can be considered during the design stage.
Build the Equipment Plan Around the Farm, Not a Standard Package
A 15,000-bird broiler floor rearing project in South Africa looks simple on paper: 15,000 birds and a 100 × 10 m house. The decisions that affect daily operation, however, are found in the details—how feed reaches every section of a 100 m building, how water pressure is controlled, how litter is kept manageable, how line heights change with bird growth and whether ventilation can handle the flock during demanding weather conditions.
That is why the equipment list should be the result of the farm design, not the starting point.
For this type of project, LIVI machinery can develop the floor-rearing equipment configuration around the actual poultry-house dimensions, target capacity, local climate, water conditions and existing building structure, covering feeding, drinking, feed conveying and environmental-control requirements.
Planning a 15,000-bird broiler farm in South Africa? Share your farm location, poultry-house dimensions and target capacity with LIVI to discuss a project-specific broiler floor rearing solution.