



Quick Answer
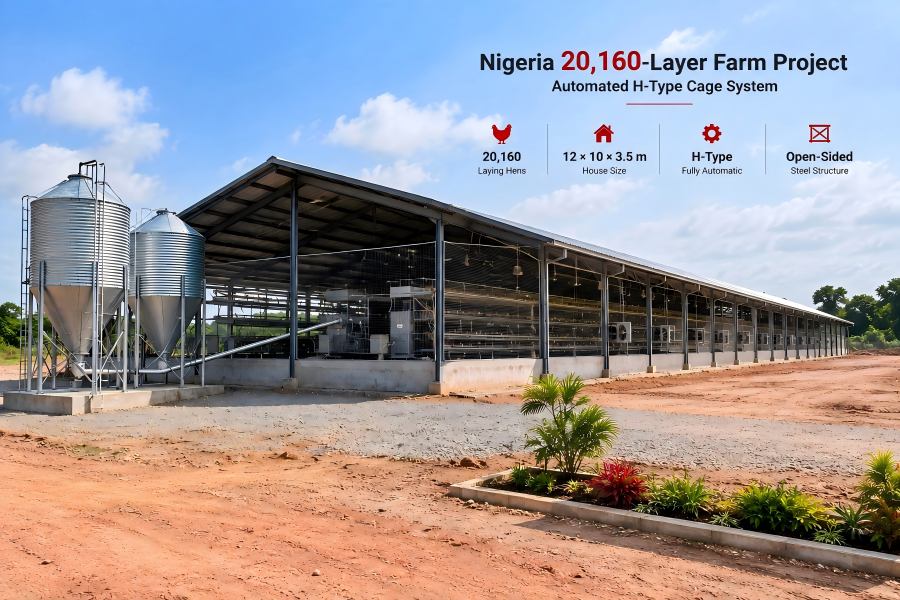
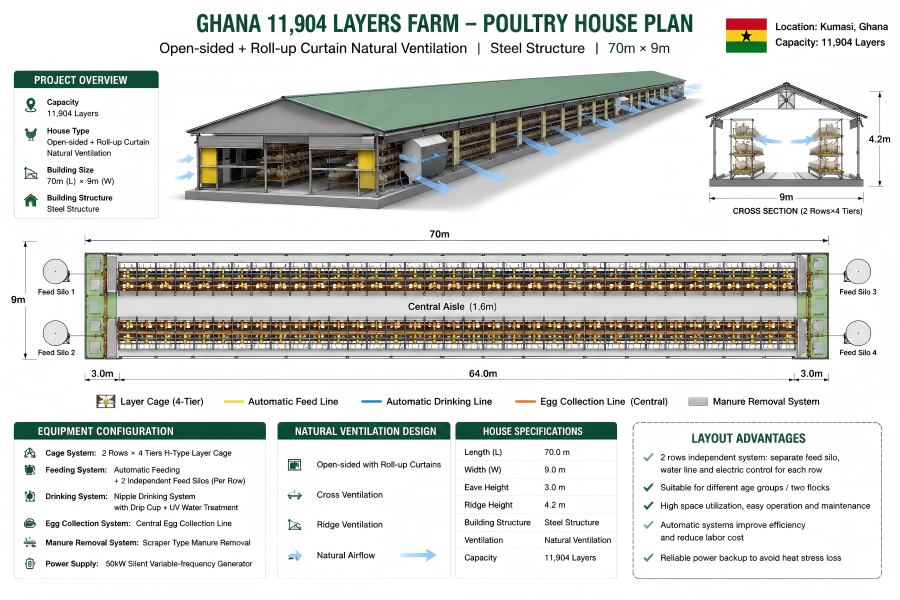
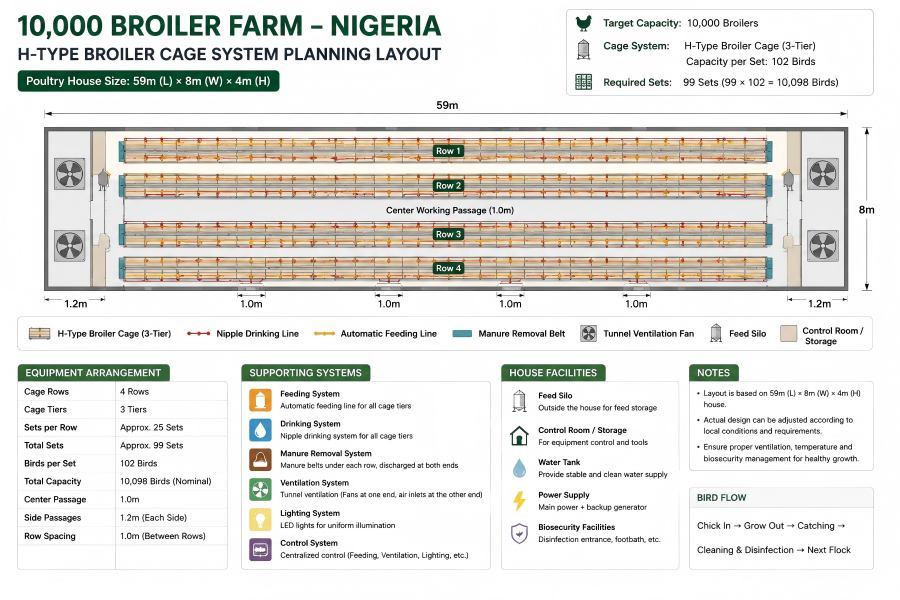
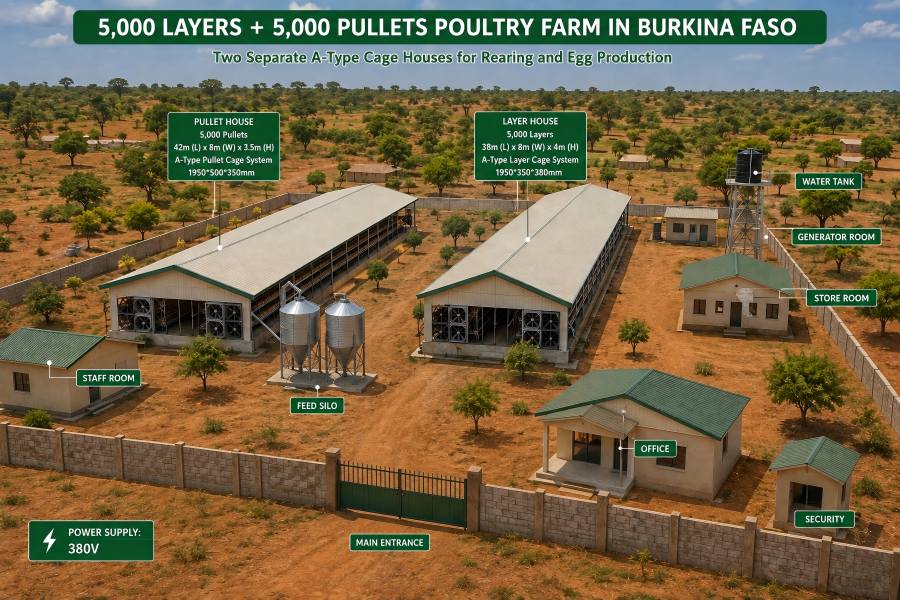
A 5,000-layer + 5,000-pullet poultry farm in Burkina Faso can be planned as two dedicated production houses rather than putting birds of different ages into one building. In this LIVI machinery solution, the layer flock uses a 38 × 8 × 4 m house with 1950 × 350 × 380 mm A-type layer cages, while the chick/pullet flock uses a 42 × 8 × 3.5 m house with 1950 × 500 × 350 mm A-type rearing cages. The confirmed project power supply is 380V.
The main design value is stage separation: equipment, access, environmental management and daily routines can be planned around the different requirements of growing replacement birds and laying hens.
Project Overview
This Burkina Faso project has a different planning objective from a conventional 10,000-layer farm.
The total planned bird population is 10,000, but the birds serve two different production stages:
5,000 growing replacement birds + 5,000 laying hens
That distinction changes how the farm should be planned.
| Project Item | Layer House | Chick/Pullet House |
|---|---|---|
| Country | Burkina Faso | Burkina Faso |
| Planned Capacity | 5,000 layers | 5,000 chicks/pullets |
| Cage Type | A-Type Layer Cage | A-Type Pullet/Brooder Cage |
| Confirmed Cage Size | 1950 × 350 × 380 mm | 1950 × 500 × 350 mm |
| Poultry House Size | 38 × 8 × 4 m | 42 × 8 × 3.5 m |
| Gross House Area | 304 m² | 336 m² |
| Production Function | Egg production | Replacement-bird rearing |
| Confirmed Power Supply | 380V | 380V |
| Final Cage Layout | Customized to project | Customized to project |
LIVI’s published product information confirms that 1950 × 350 × 380 mm is an available A-type layer cage dimension, while 1950 × 500 × 350 mm is used for its A-type pullet cage range.
The supplied project information does not specify the final tier configuration, number of cage sets, rows, feeding method, manure-removal equipment or egg-collection system. Those figures are therefore not assumed in this solution.
Why Separate the 5,000 Layers and 5,000 Growing Birds?
A layer farm with its own replacement flock has two fundamentally different management tasks.
The pullet house is preparing birds for the next production stage.
The layer house is managing birds already in the egg-production stage.
Putting both functions under one generic “10,000-bird poultry house” concept overlooks differences in bird size, feeding and drinking access, environmental requirements and management routines.
For this Burkina Faso project, the two-house approach creates a clearer production flow:
Chick/Pullet Rearing → Flock Development → Transfer at the Appropriate Stage → Layer House → Egg Production
This is more than a building arrangement.
It allows each poultry house to be planned for its own stage instead of compromising equipment around two age groups.
For an investor intending to produce replacement pullets rather than continuously purchase ready-to-lay birds, that separation also changes how the entire farm is operated.
Planning both replacement pullets and laying hens on one farm?
LIVI can calculate the two poultry houses separately and coordinate them as one production project.
The Layer House: 5,000 Birds in a 38 × 8 × 4 m Building
The planned layer house measures: 38 m long × 8 m wide × 4 m high
giving a gross building footprint of: 304 m²
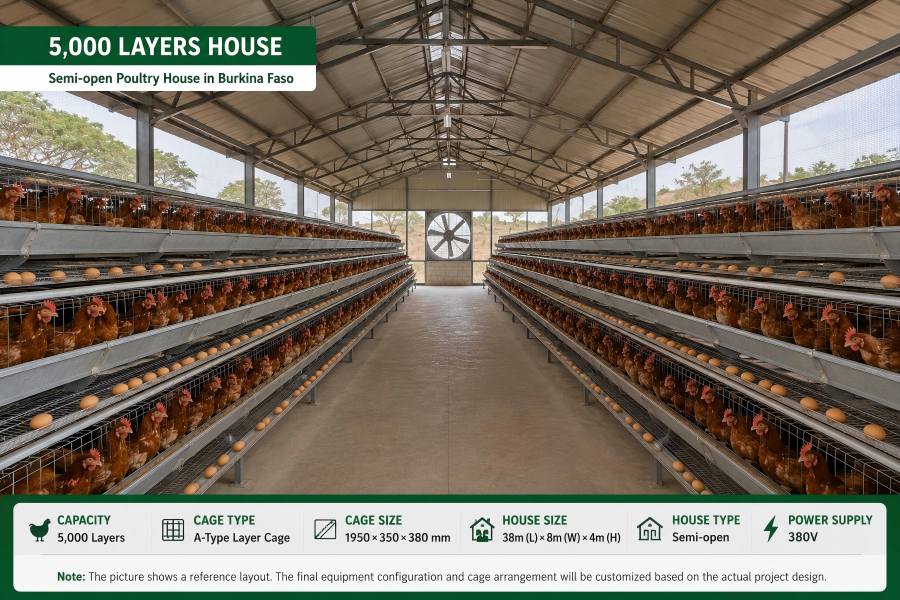
The confirmed cage specification is: A-Type Layer Cage (1950 × 350 × 380 mm)
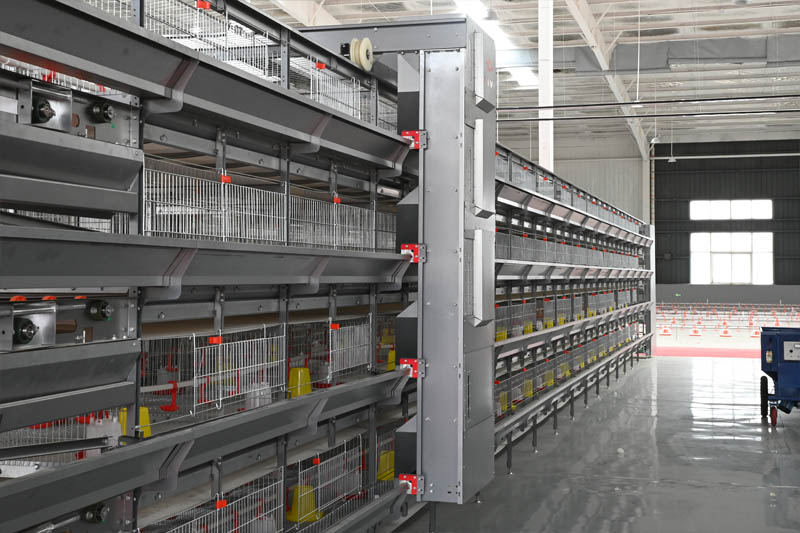
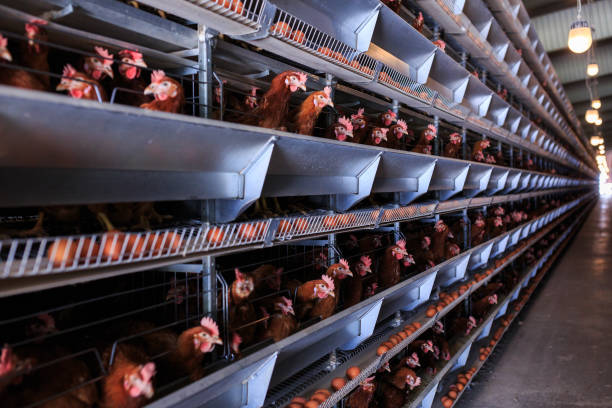
A-type layer cages use a stepped structure and are commonly applied to small and medium commercial egg farms. LIVI machinery lists the 1950 × 350 × 380 mm cage size in several tier and door configurations, meaning the cage dimension alone does not establish the exact birds-per-set capacity.
This is important for accurate project planning.
It would be incorrect to take “5,000 layers,” divide it by an assumed cage capacity and declare the final layout without first confirming the tier and door configuration.
Instead, the design should proceed through:
5,000-layer target → 38 × 8 × 4 m house → confirmed cage configuration → cage rows and sets → aisle and equipment clearance → supporting systems
That sequence prevents theoretical capacity calculations from overriding actual building conditions.
Why an A-Type Layer Cage Fits a 5,000-Bird Project
At this scale, the buyer’s question is usually not “How can I maximize bird density at any cost?”
A more useful question is:
How much equipment complexity does a 5,000-layer operation actually need?
A-type cages provide multi-tier housing without necessarily requiring the same structural and automation approach used in much larger H-type cage projects.
LIVI’s published material describes A-type cage systems as applicable to smaller and medium poultry farms and supports customized layouts based on bird number and house requirements.
For this project, the cage decision should be evaluated together with:
- available labor;
- desired feeding method;
- drinking-water system;
- manure-handling method;
- egg collection preference;
- house ventilation;
- future expansion plans.
Automation should be added where it produces operational value rather than because a component happens to be available.
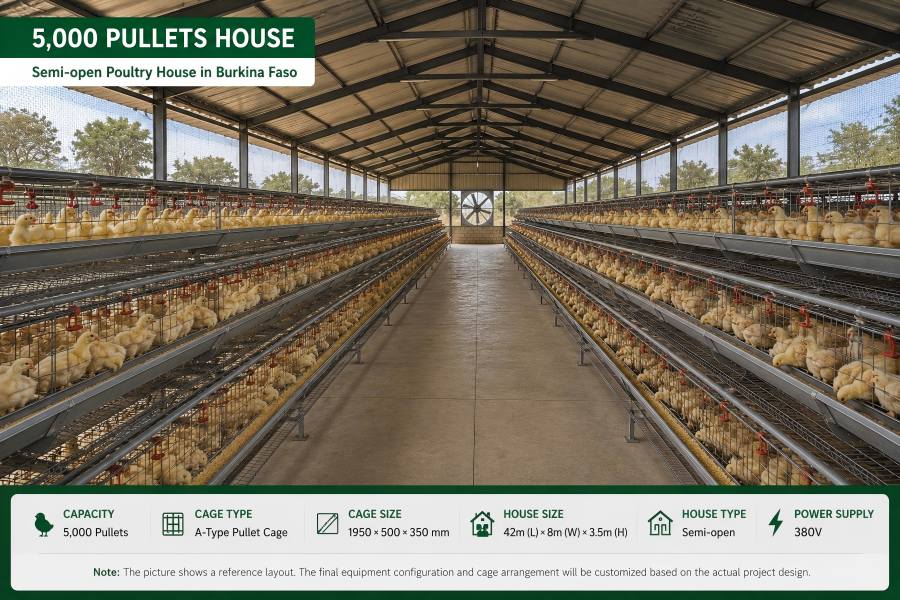
The Pullet House: Why 5,000 Growing Birds Need Different Equipment
The second poultry house measures: 42 m long × 8 m wide × 3.5 m high
with a gross footprint of: 336 m²
The confirmed cage dimension is: 1950 × 500 × 350 mm
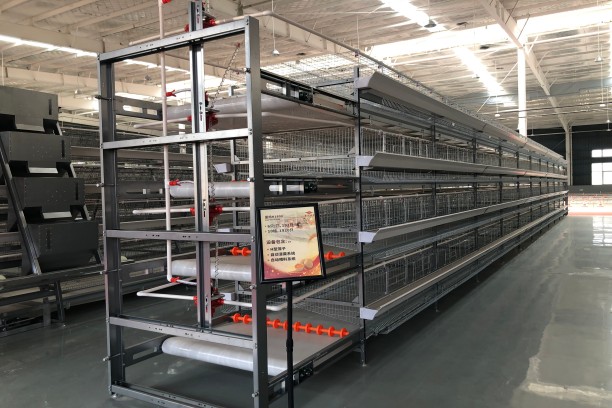
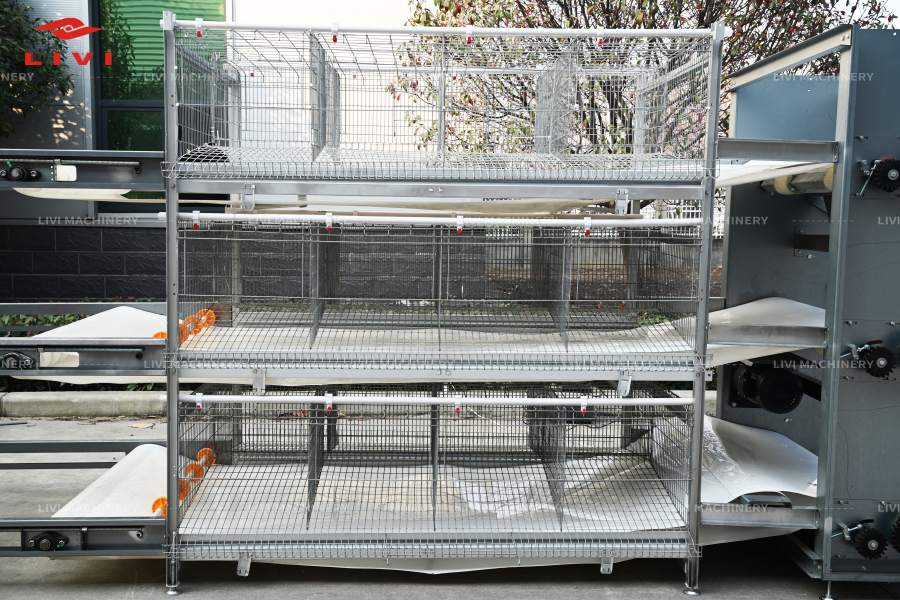
This dimension corresponds to LIVI’s A-type pullet cage range. Published specifications show this cage size can be configured in different tier arrangements, so the final capacity per set depends on the selected project configuration.
The important difference is not merely that the pullet cage is wider than the layer cage.
It serves birds at a different stage.
Growing birds change quickly in body size, reach and management requirements. Their feeding and drinking access therefore needs to work across the rearing period rather than around adult laying hens.
LIVI’s published pullet-cage information specifically describes adjustable drinking arrangements and additional feeding/drinking provisions for young chicks.
For the buyer, this means a pullet cage should not be treated as a smaller version of a layer cage.
It has a different production job.
Why the Pullet House Is Longer Than the Layer House
One useful detail in this project is the difference between the two buildings:
Layer house: 38 m long
Pullet house: 42 m long
Both are 8 m wide, but their cage dimensions and production functions differ.
This demonstrates why poultry houses should not be standardized only for architectural convenience.
The equipment layout should influence the building.
A cage module has a physical length. Rows require end clearances. Workers need access. Feeding and drinking components need operating space. Depending on the selected configuration, other equipment may require additional room.
Therefore, the correct design question is not:
“Can both houses simply be 40 × 8 m?”
It is:
“What building dimensions best support each flock stage and its equipment?”
This is particularly valuable when the poultry houses have not yet been constructed. Making layout adjustments during the design stage is much easier than trying to recover missing equipment clearance after steel or masonry work is complete.
A Two-Stage Farm Needs a Flock-Flow Plan, Not Just Two Cage Orders
The main information gain in this Burkina Faso solution lies in the relationship between the two houses.
For a farm maintaining its own replacement flock, the two units should not be viewed independently.
The investor should consider the production sequence.
Stage 1 — Chick/Pullet Rearing
Young replacement birds enter the dedicated rearing house and develop under equipment suited to their age and size.
Stage 2 — Transfer Planning
At the appropriate production stage, birds need to move from the rearing unit to the laying unit.
The timing and flock grouping should be part of farm management planning.
Stage 3 — Layer Production
The transferred birds enter the layer cage house, where the equipment is designed around adult laying-hen management and egg production.
Stage 4 — Replacement Cycle
The farm needs to coordinate the next growing flock with the productive life of the existing layer flock.
This creates a question many equipment pages fail to address:
Does “5,000 pullets + 5,000 layers” mean a permanently synchronized 10,000-bird production cycle?
Not automatically.
The exact replacement schedule depends on flock age, production program, cleaning and disinfection intervals, transfer strategy and management objectives.
Equipment capacity and biological production scheduling are related, but they are not the same calculation.
Top Factors to Consider Before Finalizing This Burkina Faso Farm
1. Confirm the Exact Cage Configuration
The supplied dimensions identify the cage models but do not confirm tiers, doors or birds per cage set.
These should be finalized before cage quantities and row layouts are published.
2. Plan the Two Houses Around Different Bird Ages
The layer and pullet houses should not automatically receive identical feeding, drinking or environmental configurations.
Growing birds and adult layers have different management needs.
3. Check Heat Management Early
Burkina Faso has substantial hot-season conditions, making poultry-house airflow and heat management relevant to commercial projects. Current LIVI Burkina Faso project material also identifies ventilation and temperature management as important planning issues in the market.
The final ventilation or cooling equipment for this particular 5K + 5K project has not been provided, however. Fan quantity, cooling capacity and airflow should therefore be calculated from the actual location, building design and flock conditions rather than copied from a larger farm.
4. Confirm Water Availability and Quality
Both houses depend on consistent drinking-water access.
This becomes particularly sensitive in the young-bird house, where drinker access needs to suit developing birds.
Water source, pressure, storage and treatment requirements should be confirmed during project design.
5. Design Around the Confirmed 380V Supply
The project specifies 380V power.
Before electrical poultry equipment is produced, voltage should be considered together with frequency and phase requirements. Those additional electrical parameters have not been supplied and should be confirmed rather than assumed.
6. Plan Biosecurity Between the Two Houses
Separating growing birds from laying hens helps create distinct management zones, but physical separation alone does not establish biosecurity.
People, tools, footwear, crates and other movements between houses still need controlled routines.
7. Decide the Desired Automation Level Before Finalizing the Building
For a 5,000-bird house, manual, semi-automatic and more automated options can have different capital and labor implications.
The decision should reflect the owner’s operating model.
Layer House vs. Pullet House: What Should the Buyer Treat Differently?
| Decision Area | 5,000-Layer House | 5,000-Pullet House |
|---|---|---|
| Main Function | Egg production | Replacement flock development |
| Confirmed Cage Size | 1950 × 350 × 380 mm | 1950 × 500 × 350 mm |
| House Size | 38 × 8 × 4 m | 42 × 8 × 3.5 m |
| Bird Stage | Adult laying hens | Growing birds |
| Equipment Priority | Production-stage management | Age-appropriate rearing |
| Drinking Consideration | Adult layer access | Access changes as birds develop |
| Management Focus | Egg-production routine | Uniform flock development |
| Flock Movement | Receives replacement birds | Supplies future layer flock |
The table highlights the central point:
The two houses have the same farm owner and similar capacity, but they should not be treated as the same poultry-house project.
If your farm plan includes both pullet rearing and commercial egg production, LIVI can coordinate cage selection, house dimensions and supporting equipment for each stage rather than quoting both houses as identical systems.
Advantages of the 5K + 5K Two-House Configuration
1. Clear Separation of Production Stages
Growing birds and laying hens are managed in dedicated buildings.
2. Equipment Can Match Bird Stage
The farm does not need one cage design to compromise between young birds and adult layers.
3. A-Type Systems Fit the Project Scale
The selected A-type cage families provide a practical basis for medium-scale rearing and layer production without automatically moving the project into a large H-type farm configuration.
4. Easier House-Level Management
Each building has a defined purpose, making flock observation and daily routines easier to organize.
5. Replacement Birds Can Be Managed Within the Farm
For an operator choosing to rear replacement birds internally, a dedicated pullet house provides the physical infrastructure for that production strategy.
Potential Limitations and Management Requirements
A two-house system also creates responsibilities that should be understood before investment.
1. More Than One Environment Must Be Managed
The pullet and layer houses may require different operating adjustments according to bird age and conditions.
2. Flock Transfer Requires Planning
Moving replacement birds between production stages is a management event, not simply a change of cage.
3. Biosecurity Becomes a Farm-Level Issue
Workers moving between the two houses can connect otherwise separated flock groups unless routines are controlled.
4. A-Type Cages Do Not Automatically Mean Full Automation
The selected cage structure and the selected automation level are separate decisions.
5. Hot-Weather Performance Depends on the Complete House
Cages alone cannot solve heat stress. House design, ventilation, water and operating practices must work together.
Buyer Checklist for a Similar 5,000-Layer + 5,000-Pullet Farm
Before finalizing a similar Burkina Faso project, confirm:
- target number of layers;
- target number of replacement chicks/pullets;
- chick entry age;
- planned transfer age or production stage;
- exact layer cage configuration;
- exact pullet cage configuration;
- poultry-house dimensions;
- whether houses are existing or new;
- feeding method for each house;
- drinking system and water source;
- manure-management method;
- egg-collection requirement for the layer house;
- local climate and house ventilation design;
- voltage, frequency and electrical phase;
- backup-power requirements;
- worker movement and biosecurity plan;
- flock replacement schedule;
- future expansion capacity.
These inputs allow the equipment plan to follow the production cycle rather than being based only on the combined 10,000-bird number.
FAQs About the Burkina Faso 5K Layer + 5K Pullet Solution
1. Why use separate houses for 5,000 layers and 5,000 pullets?
Because laying hens and growing replacement birds are at different production stages. Separate houses allow cage type, feeding and drinking access, environmental management and daily routines to be planned around each flock. It also creates clearer physical separation between the rearing and egg-production stages.
2. What A-type layer cage is planned for the 5,000 laying hens?
The confirmed project uses an A-type layer cage measuring 1950 × 350 × 380 mm in a 38 × 8 × 4 m poultry house. The supplied information does not confirm the exact tier/door configuration or capacity per set, so final cage quantity should be calculated after those parameters are fixed.
3. What cage is planned for the 5,000 chicks or pullets?
The rearing house uses an A-type cage measuring 1950 × 500 × 350 mm. This dimension corresponds to LIVI’s A-type pullet cage range. The pullet house measures 42 × 8 × 3.5 m. Final tiers, cage quantity and birds per set should follow the confirmed project configuration.
4. Can the pullets be moved directly into the layer cage house?
They can be transferred when they reach the appropriate stage defined by the farm’s flock-management program. Transfer timing should consider bird development, layer-house preparation, cleaning and disinfection, and the production schedule. It should not be determined only by cage capacity.
5. Is A-type equipment suitable for a 5,000-bird poultry house?
A-type cage systems are commonly used for small and medium commercial poultry projects, and LIVI publishes A-type configurations for this general scale. The final choice should still consider labor, automation requirements, building dimensions and future expansion rather than flock size alone.
6. What electrical supply is required for this Burkina Faso project?
The confirmed project voltage is 380V. Frequency and phase have not been provided and should be confirmed before motorized equipment is finalized. Electrical compatibility should be checked for every feeding, manure, ventilation or other powered system included in the final equipment package.
7. What is the biggest planning mistake in a combined layer and pullet farm?
A common mistake is treating the project as a generic 10,000-bird cage farm. The 5,000 pullets and 5,000 layers perform different roles and require different cage equipment and management. Planning each house separately—and then connecting them through a flock-replacement strategy—produces a more practical farm design.
A Better Way to Plan a Layer Farm With Its Own Replacement Flock
This Burkina Faso 5,000-layer + 5,000-pullet poultry farm solution is not simply two A-type cage houses placed next to each other.
It is a two-stage production system.
The 42 × 8 × 3.5 m pullet house uses 1950 × 500 × 350 mm A-type rearing cages to support the growing flock.
The 38 × 8 × 4 m layer house uses 1950 × 350 × 380 mm A-type layer cages for the egg-production stage.
The confirmed electrical supply is 380V, while the exact automation, ventilation, cage tiers, row quantities and supporting-system specifications should be finalized from the actual project requirements rather than assumed.
For the investor, the most useful planning sequence is therefore:
Replacement strategy → Pullet capacity → Pullet house → Transfer plan → Layer capacity → Layer house → Supporting equipment → Environment and utilities
That approach connects poultry equipment with the biological production cycle instead of treating every bird on the farm as an identical cage-space calculation.
Planning a combined layer and pullet farm in Burkina Faso or another African market?
Send LIVI your layer capacity, replacement-flock capacity, house dimensions, power conditions and preferred automation level to develop a stage-specific poultry farm layout and equipment configuration.