



Quick Answer
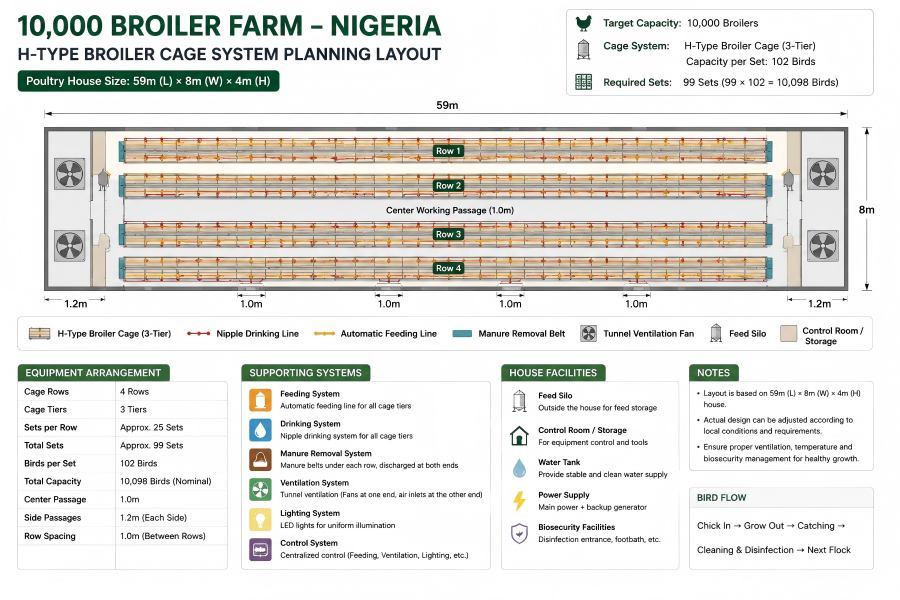
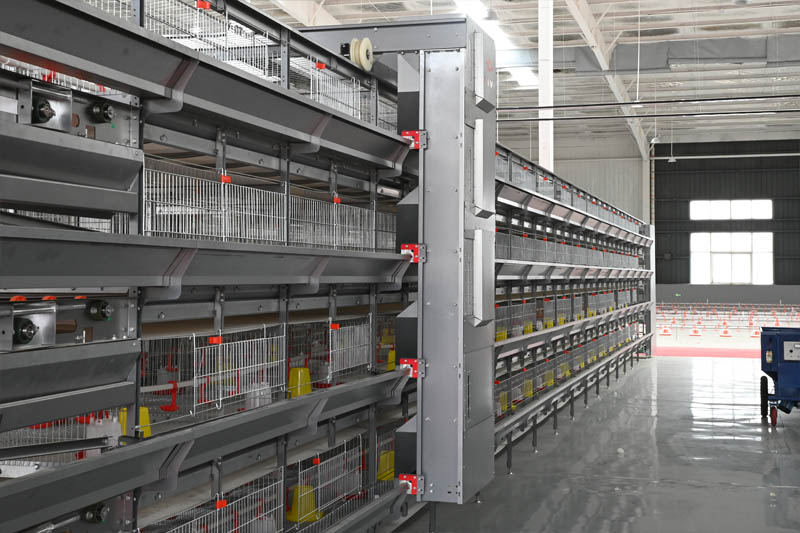
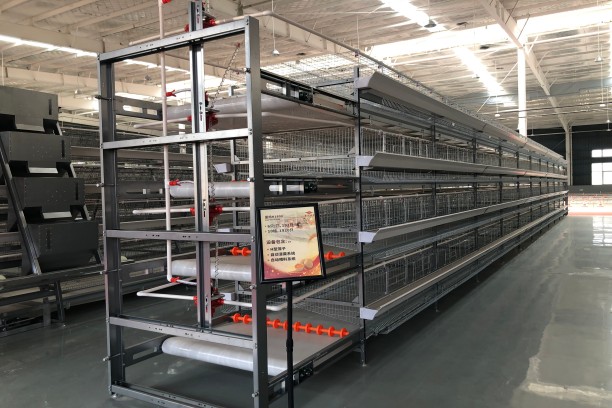
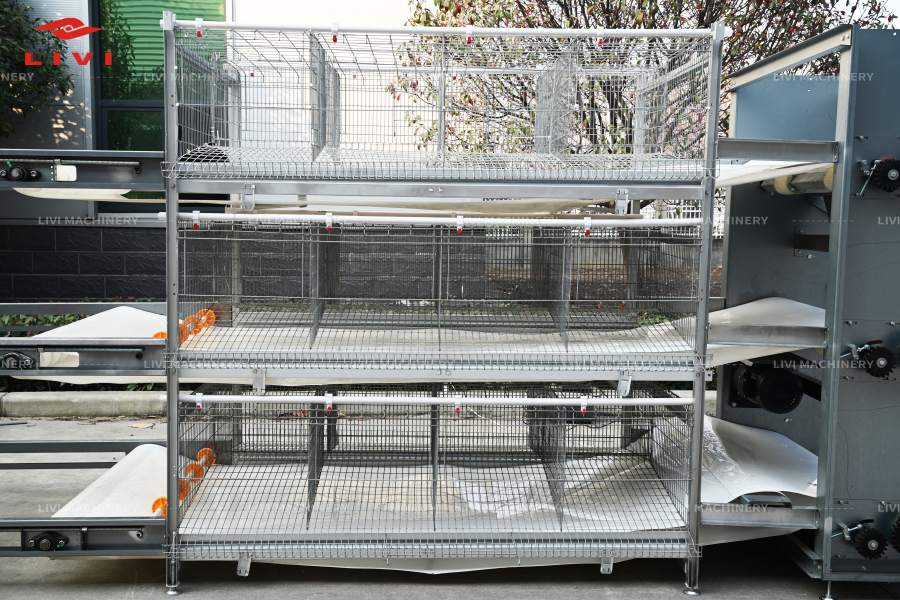
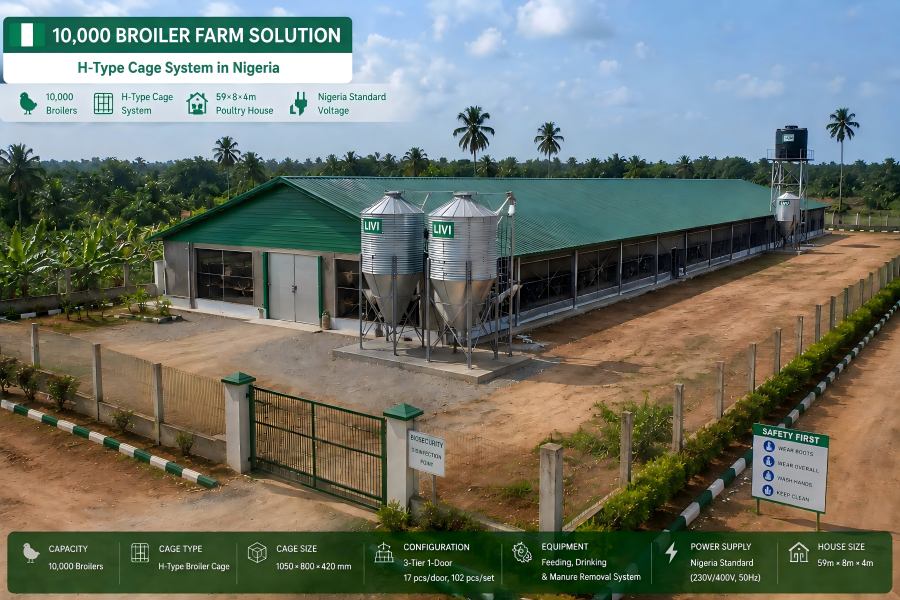
A 10,000 broiler farm solution in Nigeria can use a multi-tier H-type cage system when the project needs to place commercial broiler production, feeding, drinking and manure handling into a compact poultry house. For this LIVI project, the house measures 59 × 8 × 4 m, and the selected H-type broiler cage is 1050 × 800 × 420 mm, configured as 3 tiers with 102 broilers per set. The equipment package includes feeding and drinking systems plus manure removal.
The important design question is not simply whether 10,000 broilers can fit inside the building. The cage rows, service passages, feeding and water supply, manure discharge, ventilation and electrical conditions must all work within the same 59 × 8 m footprint.
Project Configuration at a Glance
This project is designed specifically for commercial meat-chicken production rather than egg production.
| Project Item | Confirmed Configuration |
|---|---|
| Country | Nigeria |
| Bird Type | Broilers |
| Planned Capacity | 10,000 broilers |
| Rearing Method | H-Type cage rearing |
| Poultry House | 59 m × 8 m × 4 m |
| Gross House Footprint | 472 m² |
| Cage Model | H-Type Broiler Cage |
| Cage Dimensions | 1050 × 800 × 420 mm |
| Cage Tiers | 3 tiers |
| Doors | 1 door |
| Broilers per Door | 17 |
| Capacity per Set | 102 broilers |
| Feeding | Feeding equipment system |
| Drinking | Drinking equipment system |
| Manure Handling | Manure removal system |
| Local Power Reference | Nigeria commonly uses 230V single-phase / 400V three-phase, 50Hz |
| Final Electrical Specification | Must be confirmed before equipment production |
The selected 1050 × 800 mm H-type cage format is consistent with commercial H-type broiler systems found across the market, where multi-tier housing, nipple drinking, feeding and manure removal are commonly integrated around intensive broiler production.
For this project, however, the dimensions and capacities above are based on the confirmed LIVI project data rather than competitor specifications.
Why This Project Uses H-Type Broiler Cages Instead of Floor Rearing
For a 10,000 broiler farm solution in Nigeria, the housing decision affects much more than where the birds stay.
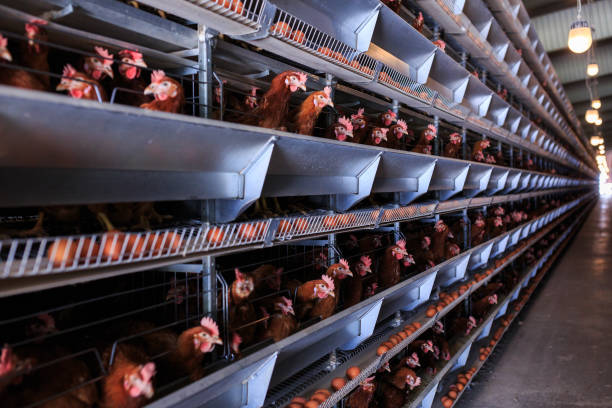
Traditional floor rearing places the flock on litter across the poultry-house floor. An H-type broiler cage system changes the spatial structure by arranging birds vertically across multiple tiers.
The main difference is straightforward:
Floor rearing uses primarily horizontal floor area.
H-type cage rearing uses horizontal area plus vertical house space.
That distinction matters in this project because the poultry house is only 8 meters wide.
With three cage tiers, the farm can use the 4 m building height as part of its production space instead of depending entirely on the 472 m² gross floor footprint.
H-type broiler systems in the current market are generally designed around this principle: stacked tiers increase birds housed per unit of shed floor while feeding, drinking and manure handling are organized around each cage row.
For the investor, however, higher space utilization creates another requirement:
As more birds are housed vertically, ventilation, manure removal, water distribution and daily inspection become more important—not less.
That trade-off needs to be understood before selecting the system.
Planning a 10,000-broiler cage farm?
LIVI machinery can evaluate the cage layout together with your poultry house dimensions, feeding, drinking, manure handling and environmental requirements.
How Is the 10,000-Broiler Capacity Calculated?
The confirmed LIVI H-type cage configuration is: 1050 × 800 × 420 mm
3 tiers × 1 door × 17 broilers per door
For a complete set: 102 broilers per set
A simple theoretical calculation gives: 10,000 ÷ 102 ≈ 98.04 sets
This means the project needs approximately 99 sets on a theoretical capacity basis to accommodate at least 10,000 birds.
But this number should not be used by itself to build the final layout.
Why?
Because a poultry house also needs room for:
- cage rows;
- passages;
- feeding equipment;
- water supply components;
- manure removal;
- drive units;
- row-end clearance;
- bird inspection;
- maintenance access;
- house entrances and service areas.
The final installed arrangement should therefore be checked against the 59 × 8 × 4 m building, rather than calculated only from birds-per-set capacity.
This is one of the most useful rules for poultry investors comparing supplier quotations:
Theoretical cage quantity answers “How many birds can the equipment hold?”
A layout drawing answers “Can the complete system actually operate inside my house?”
Feeding and Drinking: Two Systems That Directly Affect Daily Broiler Management
Broilers grow quickly, so feed and water access cannot be treated as minor cage accessories.
The Nigeria project includes both feeding and drinking equipment systems.
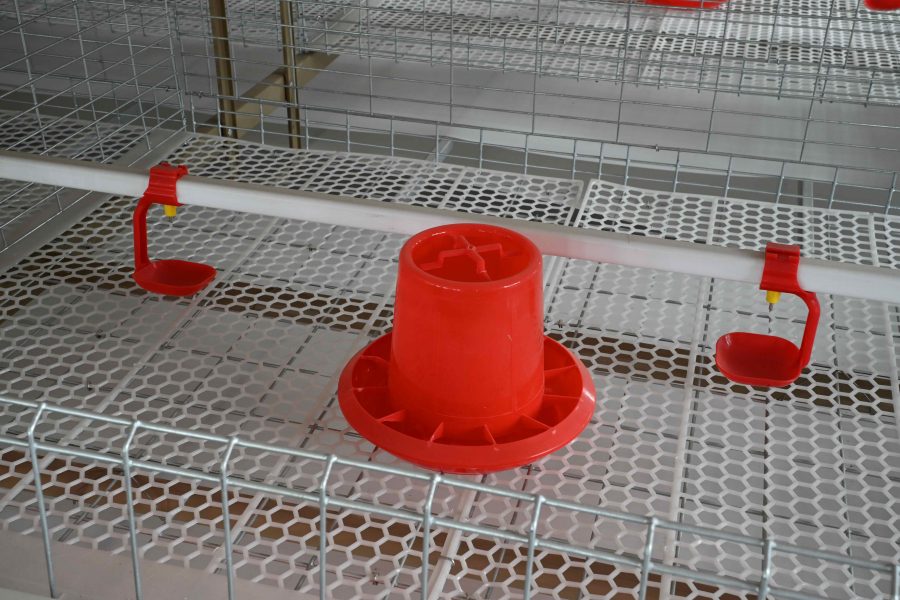
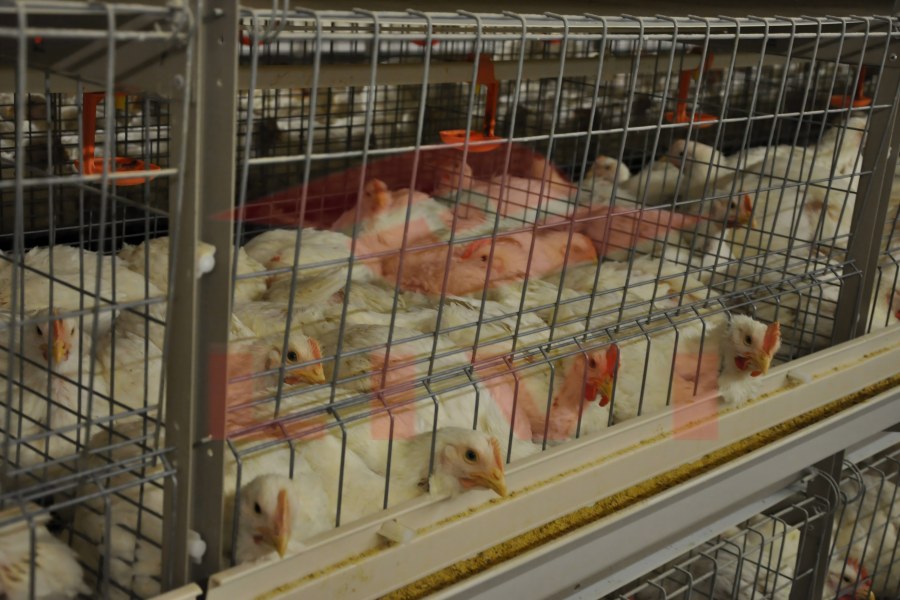
1. Feeding System
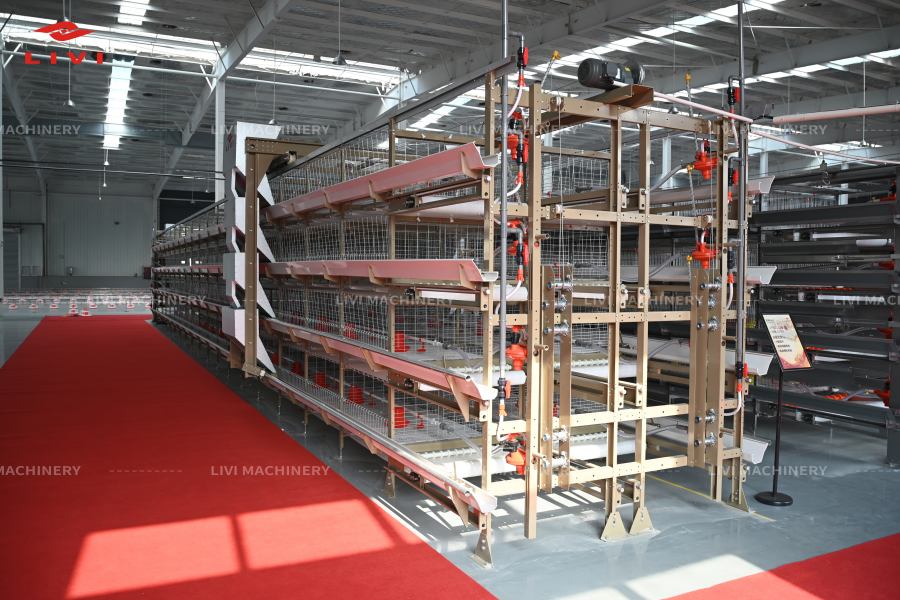
The feeding equipment distributes feed along the cage rows so birds on different tiers have access to feed without workers manually feeding every cage position.
Commercial H-type systems commonly use mechanized feed delivery along the cage rows to improve distribution consistency and reduce repetitive labor.
For the farm manager, the operational value is:
Feed Supply → Distribution Along Rows → Access at Each Cage Tier
The system should be evaluated for distribution consistency, maintenance access and compatibility with the selected cage layout.
2. Drinking System
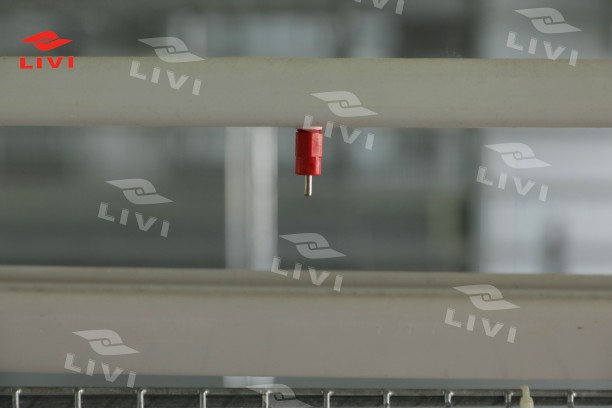
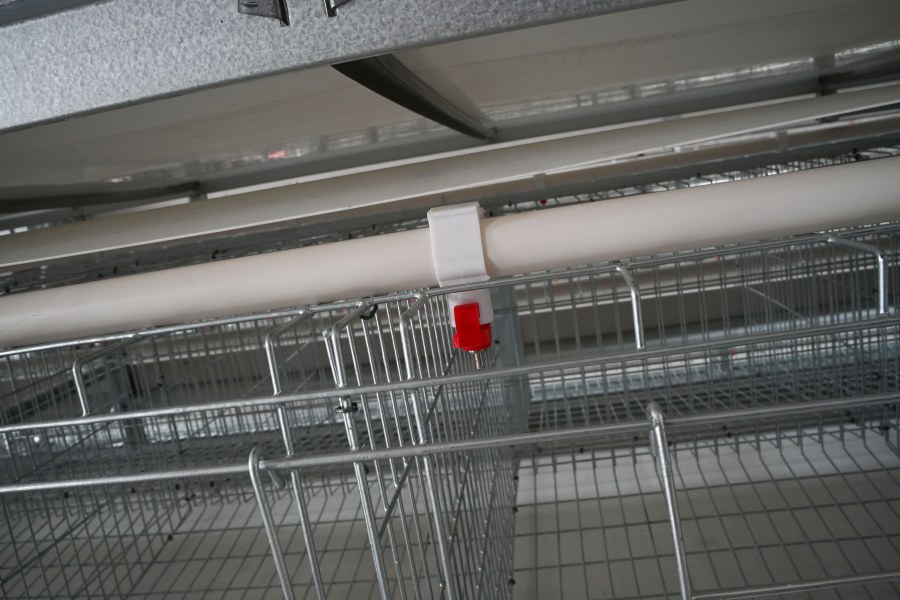
Commercial H-type broiler cage systems commonly use closed nipple drinking lines with pressure regulation and related water-line components. Closed systems help deliver water directly to birds while reducing unnecessary contamination compared with exposed drinking surfaces.
Water management becomes particularly important as broilers grow.
The practical questions include:
- Can birds access the drinkers at different growth stages?
- Is water pressure appropriate along the line?
- Is the water source reliable?
- Can lines be inspected and cleaned?
- Is water leakage reaching the manure system?
For a commercial broiler house, water-line performance and litter/manure management are connected operational issues, even though they are separate equipment systems.
Why Manure Removal Matters More in a 3-Tier Broiler Cage House
Vertical housing increases space utilization, but it also means manure is produced beneath multiple cage levels.
This project therefore includes a manure removing system.
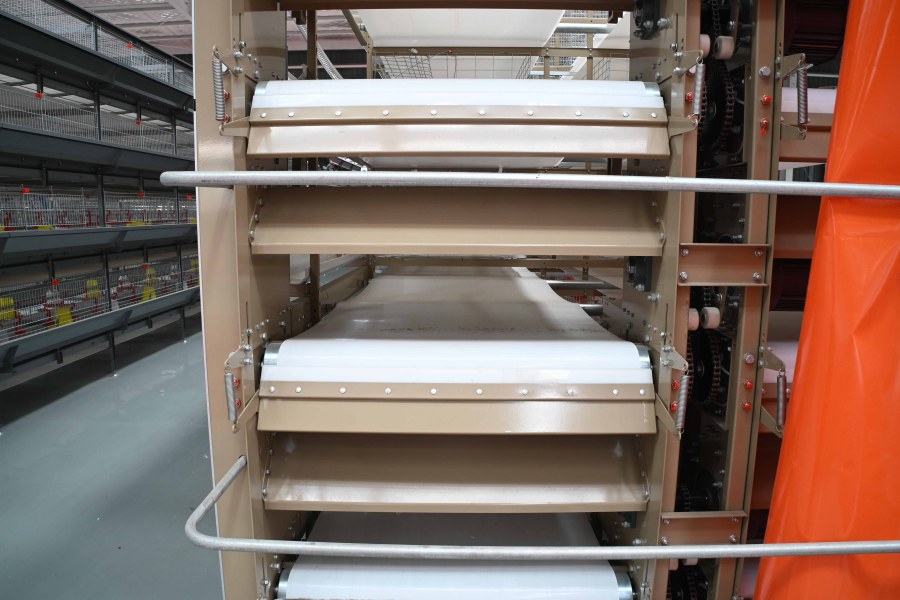
In typical H-type cage configurations, manure belts are positioned beneath cage tiers and transfer manure toward the end of the house, where it can then be conveyed outside the production area.
The workflow can be summarized as:
Broilers → Manure Belt → Row-End Discharge → Outside-House Handling
The buyer benefit is not simply “automatic cleaning.”
Regular manure removal affects:
- daily cleaning workload;
- contact between birds and accumulated manure;
- moisture management;
- ammonia management;
- fly pressure;
- house hygiene;
- downstream manure handling.
The last point is frequently overlooked.
A manure belt only moves manure out of the cage rows. The farm still needs a plan for what happens after manure reaches the discharge point.
Storage, transport, treatment or agricultural use should be considered at site-planning level.
Nigeria’s Climate Makes Ventilation a Design Requirement
One of the largest risks in a high-density broiler house is treating ventilation as an optional accessory after cage layout is complete.
It should be considered much earlier.
With H-type cages, birds are distributed across multiple vertical tiers. Air must therefore reach the flock throughout the cage profile, not merely move through an empty central aisle.
Commercial broiler-house suppliers commonly integrate cage layout with fans, inlets, cooling or other environmental-control equipment because cage density and airflow interact directly.
For this 10,000 broiler farm solution in Nigeria, however, no confirmed ventilation equipment or fan quantity was supplied in the project information.
LIVI broiler cage system should therefore not publish an invented fan number, cooling-pad area or target airflow as an official project parameter.
Final environmental design should instead consider:
- exact project location in Nigeria;
- local temperature and humidity;
- house construction and sidewall design;
- cage-row arrangement;
- bird age and target market weight;
- seasonal conditions;
- power reliability;
- backup-power strategy.
For the buyer, this is a critical distinction:
Poultry house design should be treated as an environmental system rather than simply a structure for holding cages. FAO identifies temperature, humidity, air movement, feed, water and exposure to disease-causing organisms as fundamental housing and management factors in poultry production. As commercial farms become more mechanized, ventilation and environmental management also become increasingly important. For this Nigeria H-type broiler project, cage layout should therefore be coordinated with airflow, drinking, feeding and manure handling rather than designed independently.
H-Type Cage Rearing vs. Floor Rearing for a 10,000-Broiler Farm Project
The correct choice depends on the investor’s land, building, labor, capital and management capabilities.
| Decision Factor | H-Type Broiler Cage | Floor Rearing |
|---|---|---|
| Use of House Height | High — multi-tier | Limited |
| Birds per Unit of Floor Area | Higher potential | Lower |
| Manure Separation | Integrated cage/manure system possible | Birds remain on litter |
| Feeding Layout | Integrated with cage rows | Floor feeding lines/pans |
| Drinking Layout | Integrated with cage rows | Floor drinking lines |
| Initial Equipment Complexity | Higher | Lower |
| Dependence on Equipment | Higher | Generally lower |
| Manure Workflow | Belt/mechanical removal possible | Litter handling required |
| Ventilation Design | Critical with multi-tier bird distribution | Also critical, but bird distribution differs |
| Daily Inspection | Requires tier-by-tier management | Birds accessible on floor |
| Suitable Buyer | Investor prioritizing intensive cage production and mechanization | Investor prioritizing floor-based production and simpler housing |
Neither method is automatically “better.”
For this Nigeria project, the H-type system was selected around a 10,000-broiler target and 59 × 8 × 4 m house, with feeding, drinking and manure removal included in the equipment scope.
Both cage and floor systems can be used for commercial broiler production, but housing choice does not remove the need for appropriate welfare and environmental management. The World Organisation for Animal Health (WOAH) recognizes commercial broiler production systems using cages, slatted floors and litter-based housing. Equipment selection should therefore be evaluated together with bird health, environmental conditions, management capability and applicable welfare requirements.
Comparing H-type cage rearing with floor rearing for your Nigeria project?
Share your house dimensions and target capacity with LIVI before deciding—the same 10,000-bird target can lead to very different equipment and building costs.
Top 7 Factors to Check Before Building a 10,000-Broiler Cage Farm in Nigeria
1. Poultry House Dimensions
Do not purchase cages first and discover later that the rows, passages or drive equipment do not fit.
For this project, every layout decision needs to work inside 59 × 8 × 4 m.
2. Final Market Weight and Production Program
Broiler equipment decisions should reflect how the flock will actually be raised and marketed. Final stocking and management should follow applicable welfare, veterinary and production requirements rather than relying only on the nominal cage capacity.
3. Ventilation and Heat Management
A three-tier cage house concentrates birds vertically. Air distribution through all tiers must be part of the house design.
4. Feed and Water Reliability
Broilers cannot wait for unreliable feed or water delivery. Water source, storage, pressure and feed supply logistics should be planned alongside the cages.
5. Manure Discharge After the Belt
Decide where manure goes after it leaves the poultry house. An automatic manure-removal system does not eliminate the need for farm-level manure management.
6. Electrical Supply and Backup
Confirm the actual site voltage, phase, frequency and available electrical capacity. Powered poultry equipment also needs an outage strategy.
7. Cleaning Between Flocks
Commercial broiler production works in batches. Cage surfaces, drinking lines, feeding equipment and manure systems need accessible cleaning and inspection procedures between production cycles.
Advantages of the LIVI H-Type Solution for This Project
1. Better Use of the 4 m House Height
Three cage tiers allow the farm to use vertical space rather than relying only on the 472 m² gross floor footprint.
2. Feeding and Drinking Are Organized Around Cage Rows
Daily feed and water delivery can be integrated into the housing structure instead of handled cage by cage.
3. Broilers Are Separated From the Main Manure Flow
The manure-removal system moves waste beneath the cage tiers toward the discharge point.
4. Less Repetitive Manual Handling
Mechanized feeding and manure removal can reduce labor spent on routine material movement.
5. Suitable Foundation for Further Automation
If the investor later considers environmental control or other supporting systems, the cage project can be planned with those requirements in mind.
LIVI’s H-type broiler cage product range is also designed around integrated feeding, nipple drinking and manure removal for commercial poultry houses.
Potential Limitations Buyers Should Understand
1. Higher Initial Equipment Investment
A multi-tier cage system with feeding, drinking and manure equipment requires more equipment than a basic floor-rearing house.
2. Greater Dependence on Mechanical Systems
When production relies on mechanized feed distribution and manure removal, preventive maintenance becomes part of farm management.
3. Ventilation Cannot Be an Afterthought
High bird concentration inside a multi-tier house increases the importance of correct airflow and heat management.
4. Power Interruptions Need a Response Plan
The more motorized systems a farm uses, the more important backup-power planning becomes.
5. Staff Still Need Poultry-Management Skills
Automation moves feed or manure; it does not replace flock observation. Workers still need to inspect birds, water lines, feed access, equipment and house conditions.
How Much Does a 10,000-Broiler H-Type Cage Farm Cost in Nigeria?
There is no responsible single price for a 10,000-broiler H-type cage project in Nigeria without confirming the complete project scope.
The cage capacity is only one part of the investment. The main cost drivers are:
| Cost Factor | Why It Changes the Quotation |
|---|---|
| H-Type Cage Quantity | Depends on final layout and usable capacity |
| Feeding System | Equipment scope and feed-delivery route vary |
| Drinking System | Water treatment, regulation and distribution requirements differ |
| Manure Removal | Row configuration and discharge design affect equipment |
| Ventilation / Cooling | Depends on climate and house design |
| Poultry House | Existing building vs. new construction changes total investment substantially |
| Electrical System | Depends on motors, environmental equipment and backup requirements |
| Shipping to Nigeria | Changes with equipment volume, destination and freight conditions |
| Installation | Local installation conditions and service scope vary |
| Site Infrastructure | Water, feed storage, manure handling and roads may add project costs |
This is why comparing suppliers only by “price per cage” can be misleading.
A lower cage quotation may exclude feeding, manure handling, electrical components, freight or installation requirements that another quotation includes.
For a meaningful comparison, request the same scope from every supplier.
What Should You Send LIVI for an Accurate Project Quotation?
At minimum:
Country / project location
Target broiler capacity
Poultry house dimensions
Existing or new house
Preferred cage configuration
Required feeding and drinking equipment
Manure-removal requirement
Ventilation/environmental-control requirement
Site voltage, phase and frequency
Desired automation level
For this project, the confirmed starting point is already clear:
Nigeria + 10,000 broilers + 59 × 8 × 4 m house + 3-tier H-type cages + feeding/drinking + manure removal.
That is enough to move from a generic cage-price inquiry toward a project-specific equipment quotation.
FAQs About a 10,000-Broiler H-Type Cage Farm in Nigeria
1. How many H-type broiler cage sets are needed for 10,000 chickens?
With the confirmed LIVI configuration of 102 broilers per set, the theoretical calculation is 10,000 ÷ 102 ≈ 98.04. Therefore, at least approximately 99 sets would be required on a simple capacity basis. The final installed quantity should be determined from the actual 59 × 8 × 4 m house layout, row arrangement and equipment clearances.
2. What cage size is used for this Nigeria broiler project?
The selected LIVI H-type broiler cage unit measures 1050 × 800 × 420 mm. It uses a 3-tier, 1-door configuration with 17 broilers per door and 102 broilers per complete set. Final stocking should also comply with the farm’s production, veterinary and applicable welfare requirements.
3. Is an H-type cage better than floor rearing for 10,000 broilers?
Not in every project. H-type cages make stronger use of vertical space and integrate well with mechanized feeding, drinking and manure removal. Floor rearing has a simpler housing structure but requires a different litter and equipment strategy. Land, house dimensions, capital, labor, power reliability and management capability should determine the choice.
4. What automatic equipment does this 10,000-broiler solution include?
The confirmed project scope includes a feeding and drinking equipment system plus a manure removing system. No ventilation, cooling, silo or other automatic systems were confirmed in the supplied project information, so they should be evaluated separately according to the final farm design.
5. What voltage should poultry equipment use in Nigeria?
Nigeria’s standard nominal low-voltage supply is generally 230V single-phase or 400V three-phase at 50Hz. For commercial poultry equipment, the customer’s actual site voltage, phase and available electrical capacity should be confirmed before motors and control components are manufactured.
6. What is the biggest design risk in a multi-tier broiler cage house?
One of the most important risks is inadequate environmental planning. Three-tier cages distribute birds vertically, so airflow needs to reach the flock across the cage profile. Cage layout, ventilation, heat management, water supply and manure removal should therefore be designed as connected systems rather than separate purchases.
7. How can I get an accurate price for a 10,000-broiler cage farm in Nigeria?
Provide the supplier with the bird capacity, exact poultry house dimensions, location, cage type, required automation, power conditions and supporting-equipment requirements. For a new house, also clarify whether building, ventilation, feed storage, installation and other infrastructure should be included. This produces a more useful quotation than requesting only a price per cage.
Planning a 10,000-broiler farm in Nigeria?
Send LIVI manufacturer your poultry house dimensions, project location, target capacity, power conditions and desired automation level to develop a project-specific H-type broiler cage layout and equipment quotation.