



Quick Answer
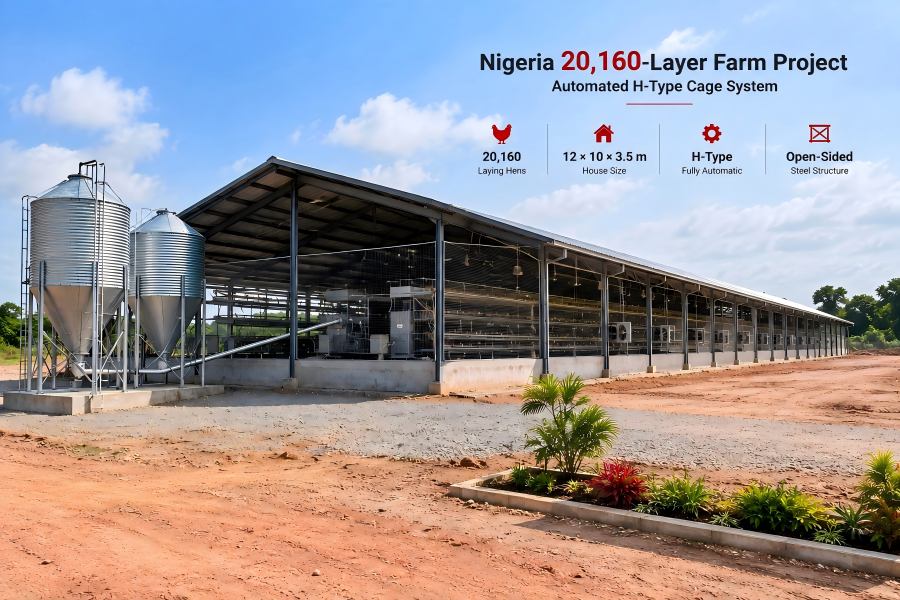
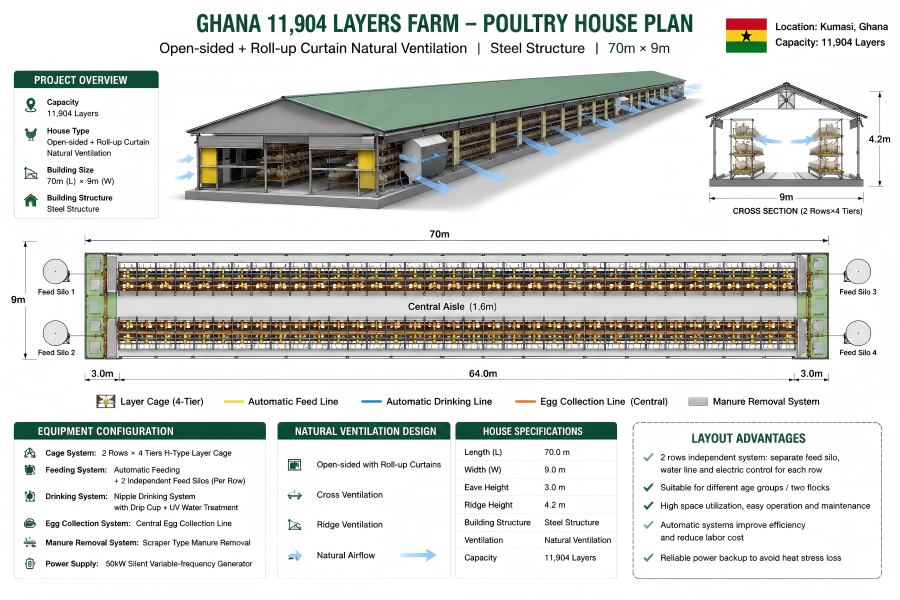
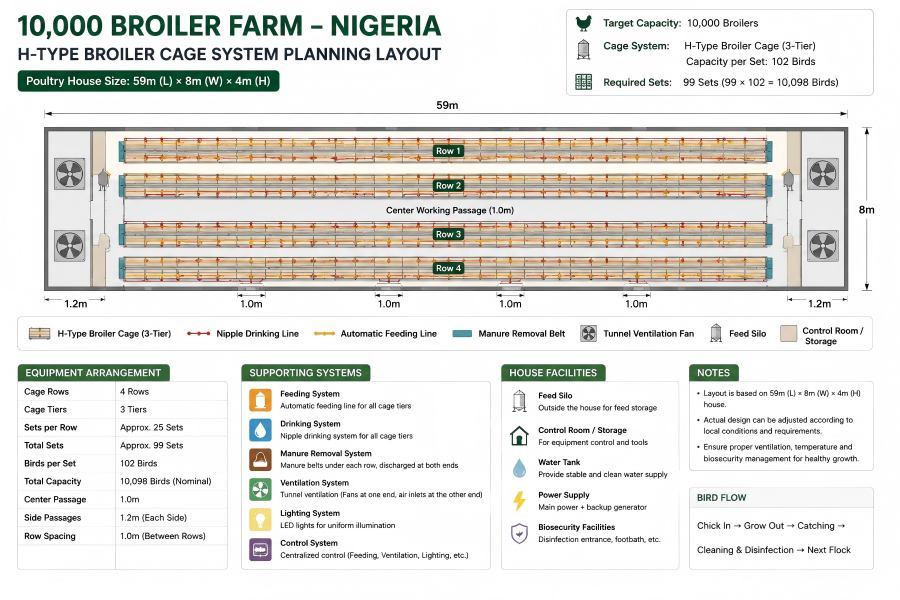
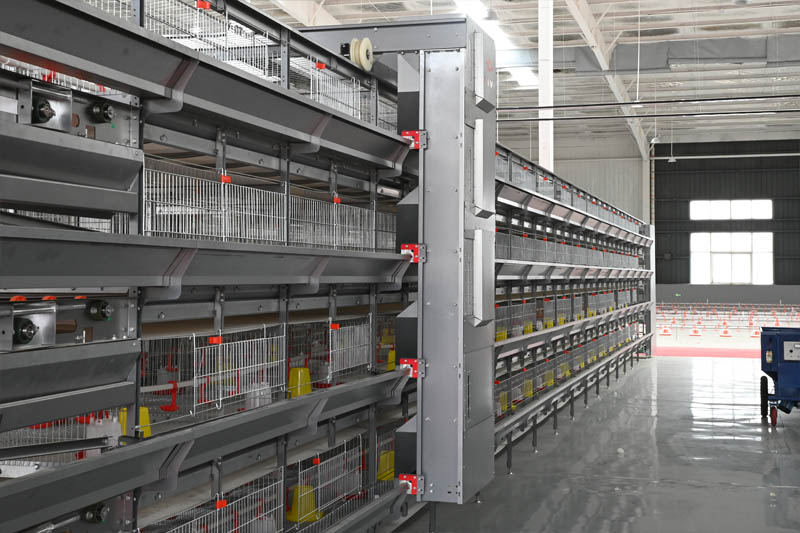
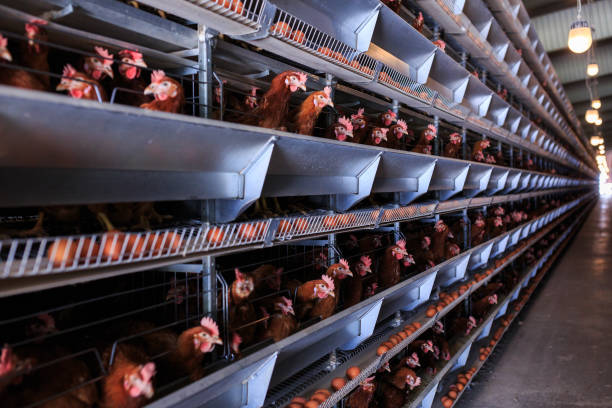
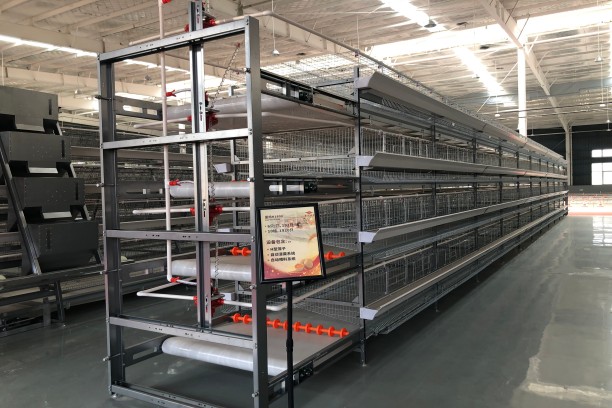
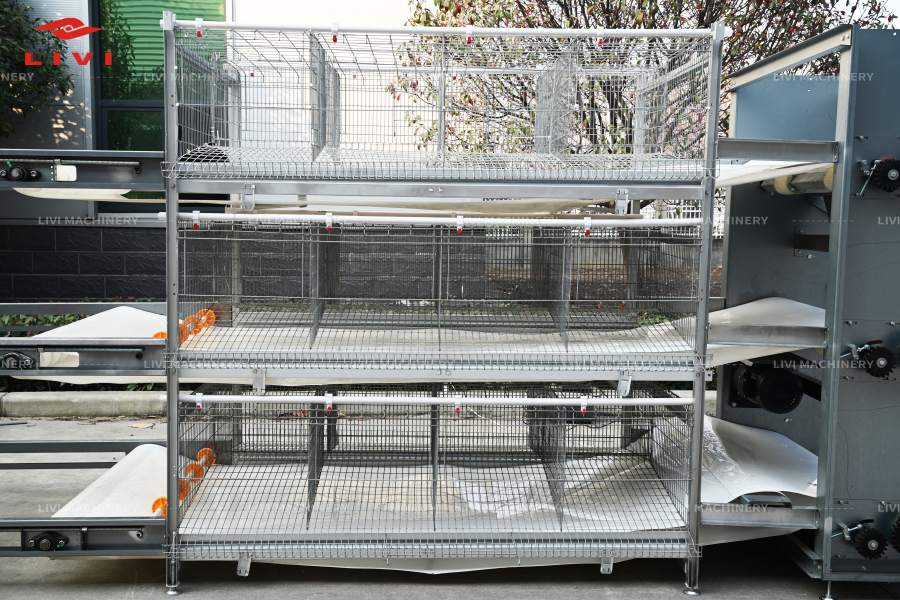
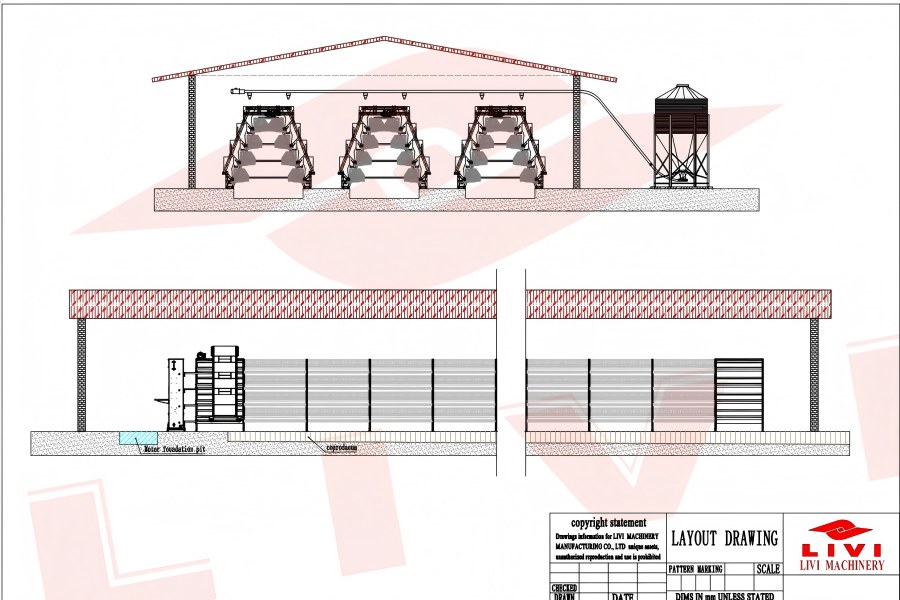
This Nigeria commercial layer project is planned for 20,000 laying hens in a 93 × 12 × 3.8 m open-sided steel-structure poultry house. LIVI machinery configured the farm around a 4-tier, 5-door A-type layer cage system measuring 1950 × 450 × 410 mm, with 160 birds per cage set. The equipment package connects automatic feed delivery, manure removal and egg collection to reduce repetitive manual handling across the 93-meter-long house.
The case illustrates an important investment decision for medium-scale layer farms: automation should address the daily material flows that consume the most labor—feed in, manure out and eggs out—while the cage layout remains compatible with the actual poultry house.
Project Overview
| Project Item | Confirmed Project Information |
|---|---|
| Country | Nigeria |
| Poultry Type | Commercial Layers |
| Planned Capacity | 20,000 laying hens |
| Poultry House Type | Open-sided steel-structure house |
| House Size | 93 × 12 × 3.8 m |
| Cage System | A-Type Layer Cage |
| Cage Dimensions | 1950 × 450 × 410 mm |
| Cage Configuration | 4-tier, 5-door |
| Birds per Door | 4 |
| Capacity per Cage Set | 160 layers |
| Feeding | Automatic feeding system |
| Feed Supply | Silo + loading auger |
| Manure Handling | Automatic manure removal |
| Egg Handling | Automatic egg collection |
The selected cage specification is also consistent with LIVI’s published A-type product configuration, where the 1950 × 450 × 410 mm, 4-tier, 5-door model is listed at 160 birds per set.
Project Background: Moving a 20,000-Layer Farm Beyond Cage-Only Automation
A 20,000-layer poultry project creates a different management challenge from a small layer house.
The issue is no longer simply how to house the birds.
Every day, the farm needs to move substantial amounts of feed, manure and eggs through the production system. If those operations depend heavily on workers carrying feed, cleaning manure and collecting eggs along the cage rows, increasing bird capacity also increases repetitive labor.
For this Nigeria project, the customer’s equipment requirement therefore went beyond purchasing A-type cages.
The planned system includes:
Cages + Automatic Feeding + Silo & Loading Auger + Automatic Manure Removal + Automatic Egg Collection
That combination changes the project from a cage installation into an integrated layer-house workflow.
Other commercial 20,000-layer projects in Nigeria similarly center on A-type cage layouts combined with mechanized or automatic feeding and manure management, showing that buyers at this scale commonly evaluate automation alongside cage capacity.
For this case, however, the design is based specifically on the confirmed 93 × 12 × 3.8 m open-sided steel house and 160-bird LIVI cage model rather than copying another Nigerian project.
Why LIVI Used a 4-Tier A-Type Layer Cage
The cage selected for this farm measures: 1950 × 450 × 410 mm
with: 4 tiers × 5 doors × 4 birds/door = 160 layers per set
The A-type structure uses a stepped arrangement rather than stacking every cage tier directly above the tier below.
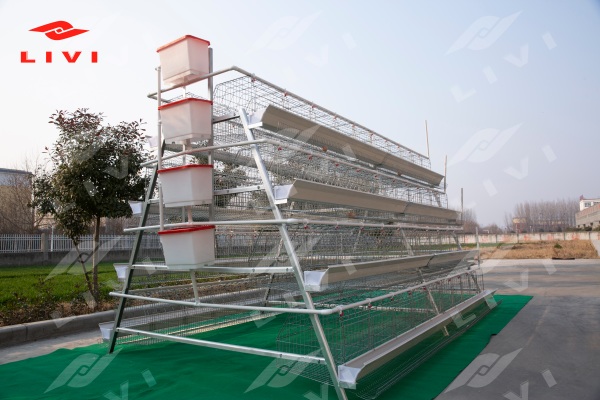
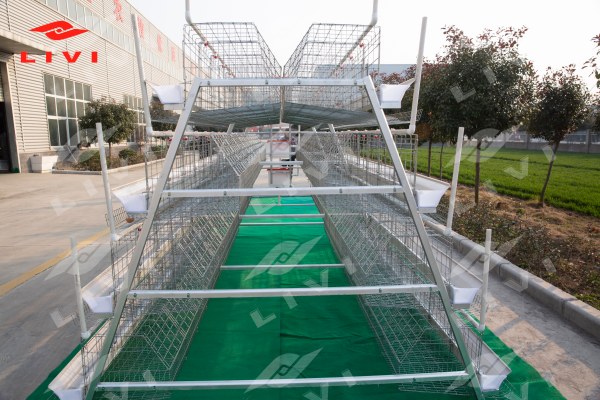
For this project, that configuration provides a practical basis for combining multi-tier bird housing with automatic equipment while retaining the characteristic open structure of an A-frame cage system.
The four tiers make use of the house height, while the cage rows extend longitudinally through the 93 m building.
Theoretical Cage Quantity vs. Final Layout
At 160 birds per cage set: 20,000 ÷ 160 = 125 cage sets
This is a useful theoretical capacity calculation, but it should not automatically be treated as the final installed cage quantity.
A real layout also needs space for:
- row-end equipment;
- feeding machinery;
- manure-removal equipment;
- egg collection;
- service passages;
- worker access;
- structural clearances.
This distinction is important for buyers comparing quotations.
Bird capacity tells us the theoretical cage requirement. The poultry-house layout determines the actual installation arrangement.
The confirmed information supplied for this case does not state the final number of rows or installed cage sets, so those figures are intentionally not invented here.
Challenge 1: Supplying Feed Along a 93-Meter Poultry House
For 20,000 layers, feeding is not only a cage-level operation.
Feed first has to reach the poultry house.
This project therefore includes a feed silo and loading auger together with the automatic feeding system.
The operating route can be understood as:
Bulk Feed → Silo → Loading/Conveying Auger → Automatic Feeding System → Feed Troughs → Layers
This matters because automation starts before feed reaches the cage row.
If workers still have to transport feed manually from storage to the feeding machine, only part of the process has been automated.
By connecting external feed storage with internal distribution, the system creates a more continuous feed route.
For a 93 m-long house, this reduces the need for repeated manual feed movement over long distances and makes feed distribution less dependent on individual workers.
Planning a 20,000-layer farm?
LIVI machinery can evaluate cage layout and feed-delivery requirements together rather than treating the silo, conveyor and feeding equipment as separate purchases.
Challenge 2: Removing Manure From a Multi-Tier Cage House
Housing layers vertically improves the use of building space, but it also concentrates manure within the cage-house system.
At 20,000 birds, manure handling is a routine operating process rather than an occasional cleaning task.
This project therefore includes an automatic manure removing machine.
The practical value is easiest to understand through the workflow:
Birds produce manure → Manure enters the collection/removal system → Equipment transfers manure out of the cage area
This reduces the amount of repetitive manual manure handling required inside the poultry house.
For an open-sided house, manure management and house environment are also connected. Leaving manure in the bird area for unnecessarily long periods can increase the environmental load that must be managed through house airflow and farm cleaning routines.
The manure-removal system should therefore be evaluated as part of the complete cage operation, not as an optional accessory selected after the cage quantity has been decided.
Challenge 3: Moving Eggs Out of the Cage Rows
Feed moves into the poultry house.
Manure moves out.
Eggs create the third major material flow.
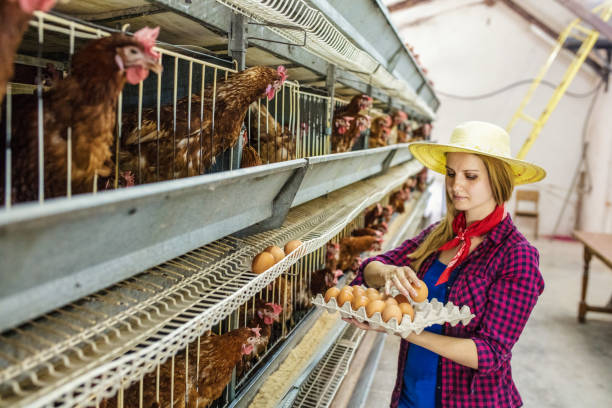
With 20,000 laying hens, manual egg collection would require workers to repeatedly travel along cage rows, handle eggs and move them toward the collection point.
The Nigeria project includes an automatic egg collecting machine to mechanize this stage.
The process becomes:
Hen lays egg → Egg leaves the cage area → Collection system receives/transports eggs → Central collection point
For the farm operator, the main advantage is workflow.
The cage system, feeding equipment and manure equipment manage the birds’ daily production environment, while egg collection handles the farm’s primary output.
This is why egg collection becomes increasingly relevant as commercial layer capacity grows: the question is not simply how quickly one egg can be collected, but how thousands of eggs are handled repeatedly across the production cycle.
Why the Three Automation Flows Should Be Planned Together
The strongest feature of this Nigeria case is the relationship between the systems.
| Material Flow | Equipment | Direction | Operational Purpose |
|---|---|---|---|
| Feed | Silo + loading auger + automatic feeding | Into the house | Supply feed along cage rows |
| Manure | Automatic manure removal | Out of bird area | Reduce repetitive waste handling |
| Eggs | Automatic egg collection | From cages to collection point | Mechanize egg handling |
The cage is the center of all three processes.
That leads to a useful project-planning principle:
Feed must reach every cage. Manure must leave every cage area. Eggs must move away from every cage row.
A good automatic layer farm therefore cannot be designed by selecting these systems independently.
Drive positions, row lengths, aisle requirements, building entrances and service areas all need to work together.
Challenge 4: Combining Full Automation With an Open-Sided House
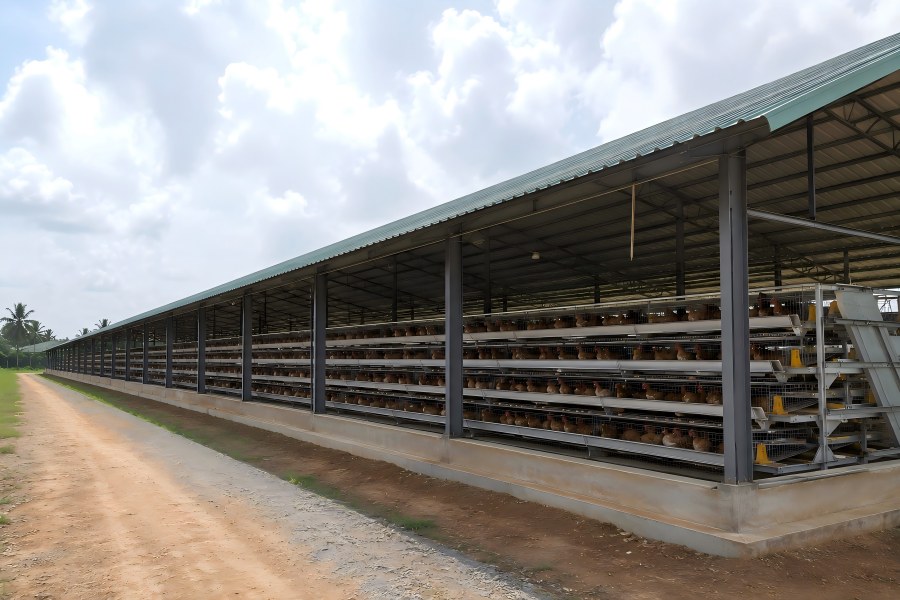
This project uses an open-sided steel-structure poultry house measuring 93 × 12 × 3.8 m.
That detail matters.
“Fully automatic” describes the production equipment included in this project; it does not mean the building must automatically be a fully enclosed climate-controlled house.
Open-sided poultry houses depend more heavily on the relationship between building openings, local conditions and natural air movement.
For an A-type cage project, the stepped cage structure can leave relatively open spaces around the cage tiers compared with a tightly stacked configuration. Even so, the actual ventilation performance depends on the completed building, cage-row spacing, local climate and flock conditions.
Nigeria’s poultry environment also makes ventilation a practical design issue, and published Nigerian 20,000-layer A-type projects commonly emphasize house ventilation and appropriate row/passages as part of cage planning.
The information supplied for this specific project does not confirm exhaust-fan quantities, cooling pads or environmental-control specifications. Those should not be added as LIVI project facts without supporting data.
Why a 12-Meter House Width Matters
The house dimensions are: 93 m long × 12 m wide × 3.8 m high
Length affects how many cage modules can be arranged longitudinally.
Width affects:
- number of cage rows;
- aisle arrangement;
- distance between rows;
- worker movement;
- automatic equipment clearance.
Height affects whether the selected four-tier cage system and related equipment can be accommodated with suitable structural clearance.
This is why another Nigerian farm with exactly 20,000 layers may require a different layout.
A 15 m-wide house, for example, should not automatically use the same cage-row arrangement as this 12 m-wide building.
The building is part of the equipment design.
What Makes This Project Different From a Basic A-Type Cage Farm?
An A-type cage does not automatically make a poultry farm fully automatic.
The distinction lies in the supporting systems.
A basic cage farm may still rely heavily on workers to transport feed, remove manure and collect eggs.
This project connects the cage system with all three major daily material flows:
Feed In → Manure Out → Eggs Out
That is the real automation story of this 20,000-layer case.
For the investor, the decision is therefore not simply:
“Should I use A-type cages?”
A more useful question is:
“Which repetitive operations should be automated at my planned farm scale?”
For this Nigeria project, the answer includes feeding, manure removal and egg collection.
If you are comparing manual, semi-automatic and fully automatic A-type layer cage systems, LIVI can configure the automation level around your capacity, poultry-house dimensions and operating model.
Key Project Decisions at a Glance
| Project Condition | LIVI Configuration | Buyer Implication |
|---|---|---|
| 20,000 layers | 160-bird A-type cage model | Commercial multi-tier housing |
| 93 m house length | Longitudinal equipment arrangement | Long-distance workflow must be planned |
| 12 m house width | Layout based on actual usable width | Row quantity cannot be assumed from capacity alone |
| Open-sided house | A-type cage configuration | Building and airflow remain part of farm management |
| High daily feed movement | Silo + auger + automatic feeding | Reduces repetitive feed transport |
| Continuous manure production | Automatic manure removal | Mechanizes routine waste handling |
| Large daily egg flow | Automatic egg collection | Reduces dependence on row-by-row manual collection |
What Other Layer Investors Can Learn From This Nigeria Case
The first lesson is to design the poultry house and cage layout together.
If the house is still at the planning stage, cage dimensions, row arrangement, aisles and automatic equipment should be considered before the steel structure is finalized.
The second is to look at automation as a workflow rather than a list of machines.
For a commercial layer house, ask:
- How does feed enter?
- How does manure leave?
- How do eggs reach the collection point?
The third lesson is not to copy another 20,000-layer farm blindly. Search results show Nigerian projects at similar capacities using different house dimensions and cage layouts, including 90 × 12 m and 75 × 15 m designs.
The correct configuration depends on the actual building and selected cage model.
FAQs About the Nigeria 20,000-Layer Project
1. What cage system is used for this 20,000-layer farm in Nigeria?
The project uses a fully automatic A-type layer cage system. The cage measures 1950 × 450 × 410 mm and uses a 4-tier, 5-door configuration. With four birds per door, each cage set accommodates 160 laying hens.
2. How many A-type cage sets are needed for 20,000 layers?
At 160 birds per set, the theoretical requirement is 125 cage sets. However, the confirmed project information does not provide the final installed cage quantity or row layout. Final quantities should be determined from the 93 × 12 m house layout, including aisles, drive units and service clearances.
3. What automatic equipment is included in the project?
The confirmed equipment includes the A-type cage system, automatic feeding system, feed silo and loading auger, automatic manure removal machine and automatic egg collecting machine. Together, these systems automate major feed, waste and egg-handling processes.
4. Why is a silo included with the automatic feeding system?
The silo provides bulk feed storage, while the loading/conveying auger connects stored feed with the internal feeding process. This creates a more continuous feed route and reduces dependence on manually carrying feed into a 93 m-long poultry house.
5. Why use automatic egg collection for 20,000 layers?
At commercial scale, egg handling becomes a repetitive daily workload. Automatic egg collection moves eggs away from the cage rows toward a collection point, reducing the amount of row-by-row manual collection required from farm staff.
6. Is an A-type cage suitable for an open-sided poultry house in Nigeria?
It can be, provided the cage layout, aisle spacing, building openings and environmental conditions are considered together. This project specifically uses A-type cages in an open-sided steel-structure house. The final ventilation requirements should still be determined from actual site conditions.
7. Can this 20,000-layer design be copied for another farm?
Not automatically. Another 20,000-layer farm may have different house dimensions, automation requirements, power conditions or ventilation needs. The cage and equipment layout should be recalculated for the actual project.
Project Takeaway
This 20,000-layer poultry farm case in Nigeria shows that the main value of automation is not simply adding more machines around the cages.
The project starts with a 93 × 12 × 3.8 m open-sided steel poultry house and a 1950 × 450 × 410 mm, 4-tier A-type cage system with 160 layers per set.
Around that cage system, LIVI machinery connects the three material flows that shape daily layer-farm work:
Feed enters through the silo, auger and automatic feeding system.
Manure leaves through the automatic removal system.
Eggs leave the cage rows through automatic egg collection.
This creates a more useful way to evaluate a commercial layer project:
House → Cage Layout → Feed Flow → Manure Flow → Egg Flow → Daily Management
For investors planning similar layer farms in Nigeria, the 20,000-bird target should therefore be the starting point—not the complete equipment specification.
Planning a 20,000-layer farm in Nigeria or another African market?
Send LIVI your target capacity, poultry-house dimensions, house type and preferred automation level to develop a project-specific A-type cage and automatic equipment configuration.