



Quick Answer
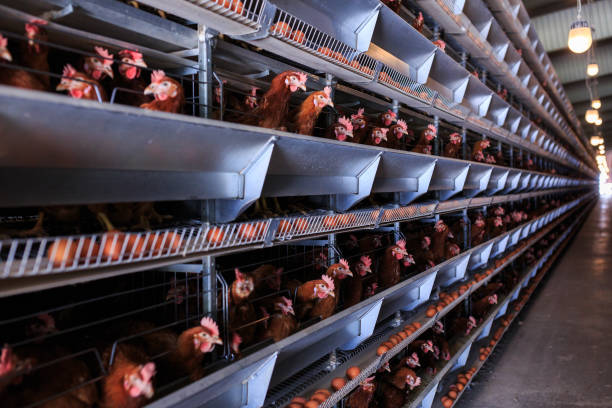
This commercial poultry farm project in Zimbabwe combines two production systems: 40,320 laying hens in two layer houses and 40,000 broilers raised on floor systems in four broiler houses. The layer section uses 4-tier layer cages with automatic feeding, nipple drinking, egg collection and manure removal, while the broiler section uses automatic pan feeding, nipple drinking, heating and house-side ventilation components. The project was planned around separate production needs rather than applying one equipment system to both layers and broilers.
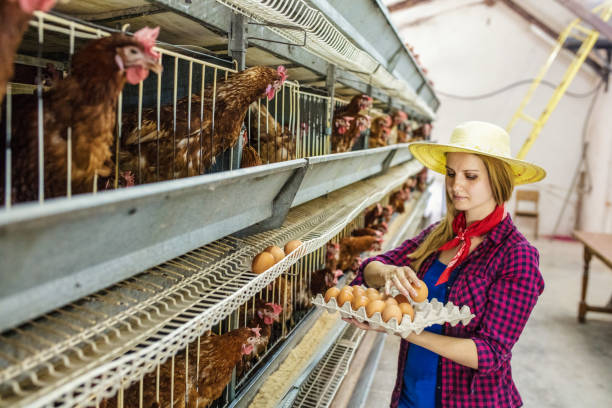
Project Overview
A farmer planning both egg and meat production faces a more complex challenge than operating a single-purpose poultry farm. Layers and broilers have different requirements for:
- housing
- feeding
- drinking
- manure management
- egg handling
- heating
- ventilation
- daily operation
For this commercial project in Zimbabwe, LIVI machinery configured separate equipment systems for approximately 40,000 layers and 40,000 broilers, creating an overall designed capacity of more than 80,000 birds.
| Project | Layer Farm | Broiler Farm |
|---|---|---|
| Target production | Commercial eggs | Commercial broilers |
| Designed capacity | 40,320 layers | 40,000 broilers |
| Poultry houses | 2 houses | 4 houses |
| House size | 92 × 12 × 3.5 m | 70 × 10 × 2.5 m |
| Housing method | 4-tier layer cages | Floor rearing |
| Feeding | Automatic | Automatic pan feeding |
| Drinking | Nipple drinking | Nipple drinking |
| Egg collection | Automatic | — |
| Manure management | Scraper system | Floor management |
| Heating | — | Diesel heaters |
The key design principle was simple:
Use different poultry equipment for different production goals, but plan both systems as one commercial farm project.
Part 1: 40,320-Layer Poultry Farm Design
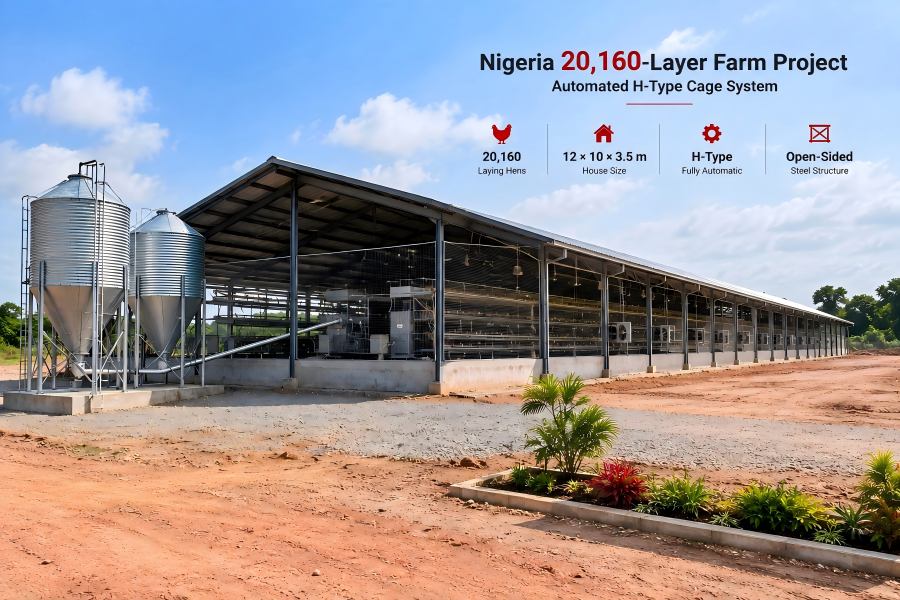
The egg-production section consists of two poultry houses, each measuring: 92 m × 12 m × 3.5 m
Each house is designed for: 20,160 laying hens
Therefore: 20,160 layers/house × 2 houses = 40,320 layers
Layer Cage Layout
The cage specification is:
| Parameter | Configuration |
|---|---|
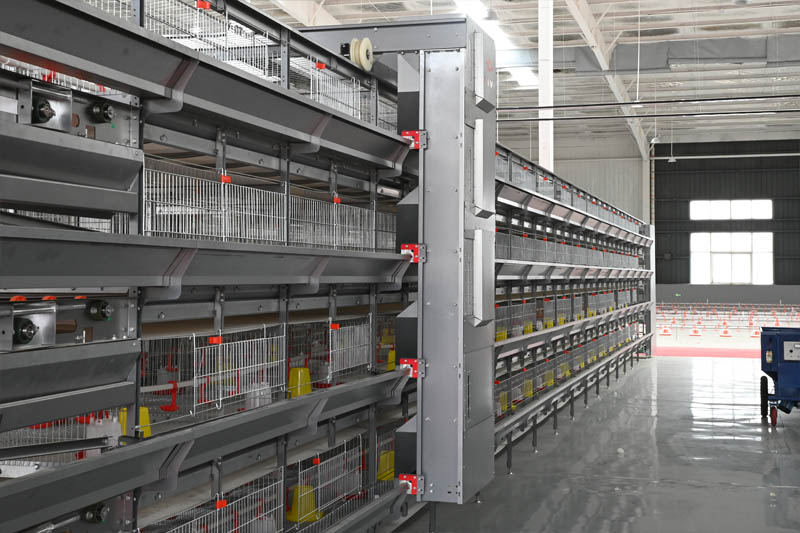
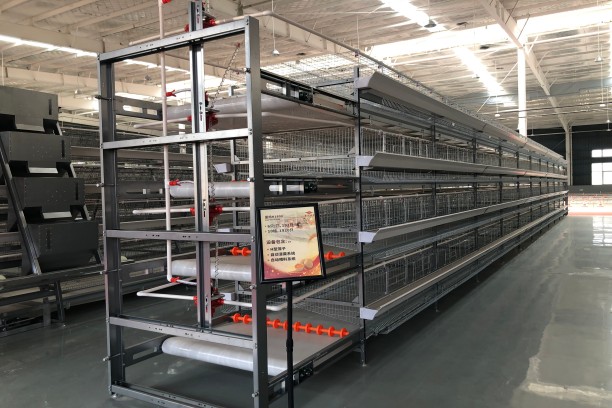
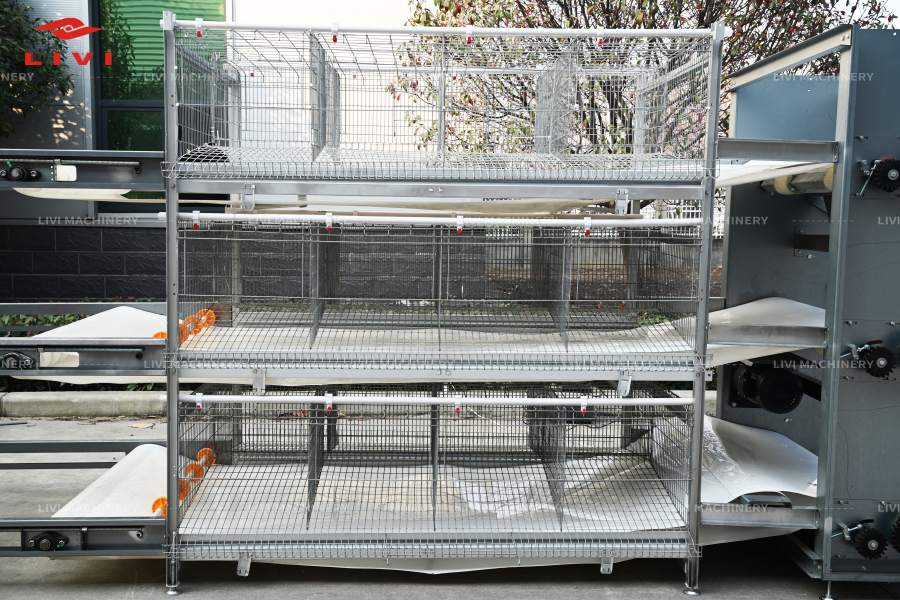
| Cage structure | 4-tier, 5-door layer cage |
| Cage dimensions | 1950 × 460 × 420 mm |
| Capacity | 160 layers/set |
| Cage process | Hot-dip galvanized wire |
| Sets per house | 126 |
| Capacity per house | 20,160 layers |
Capacity calculation: 126 sets × 160 layers = 20,160 layers/house
For two houses: 20,160 × 2 = 40,320 layers
This configuration creates a clear relationship between cage quantity, poultry-house dimensions and final stocking capacity.
How Is the 40,320-Layer Farm Automated?
For a commercial egg farm of this scale, cages alone are not enough. The project integrates four major operating systems:
This allows routine production processes to be managed as a connected layer-farming system.
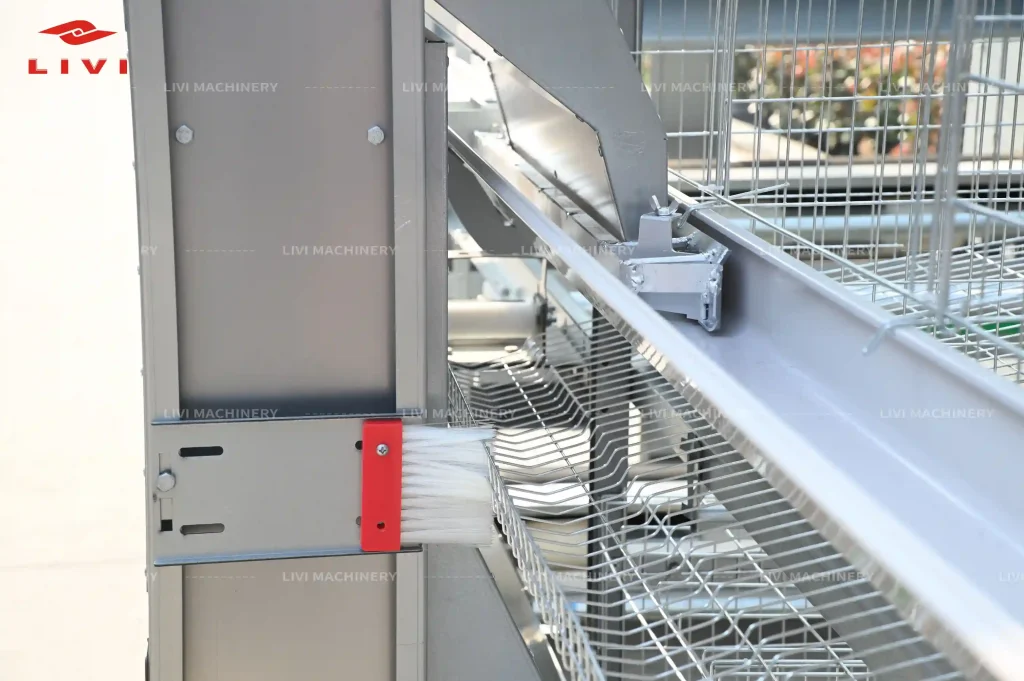
1. Automatic Feeding System for the Layer Houses
The feeding configuration includes:
- 3 traveling/step feeding machines
- Feeding system, electrical box and wiring
- 540 m of guide rail
- Transverse/diagonal feed conveying line
- 1.1 kW flexible auger system
- 8-ton galvanized feed silo
- Feed elevator
The feeding machines operate along the cage rows to distribute feed into the troughs. An 8-ton feed silo provides centralized feed storage, while the feed elevator and conveying line move feed toward the feeding system.
For the farmer, this addresses an important problem:
How can feed be delivered to more than 40,000 layers without relying entirely on manual distribution?
2. Nipple Drinking System for Layers
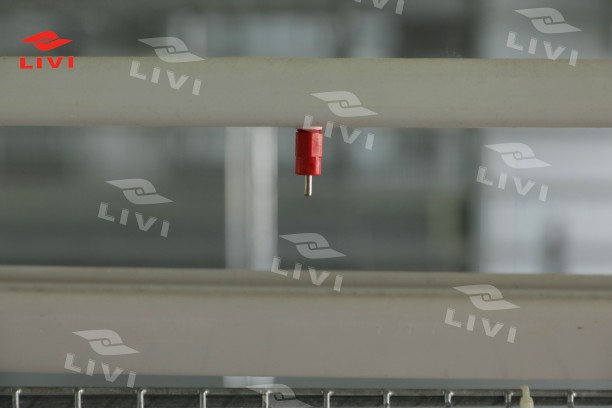
The layer cages are equipped with a nipple drinking system using:
- Thickened white UPVC round water pipes
- 5,600 nipple drinkers
- Pressure-reducing equipment
- Supporting pipe connections and accessories
A controlled drinking line is particularly important in multi-tier cage systems because water must reach birds across different cage rows and levels. The goal is to provide convenient water access while reducing the labor required for manual watering.
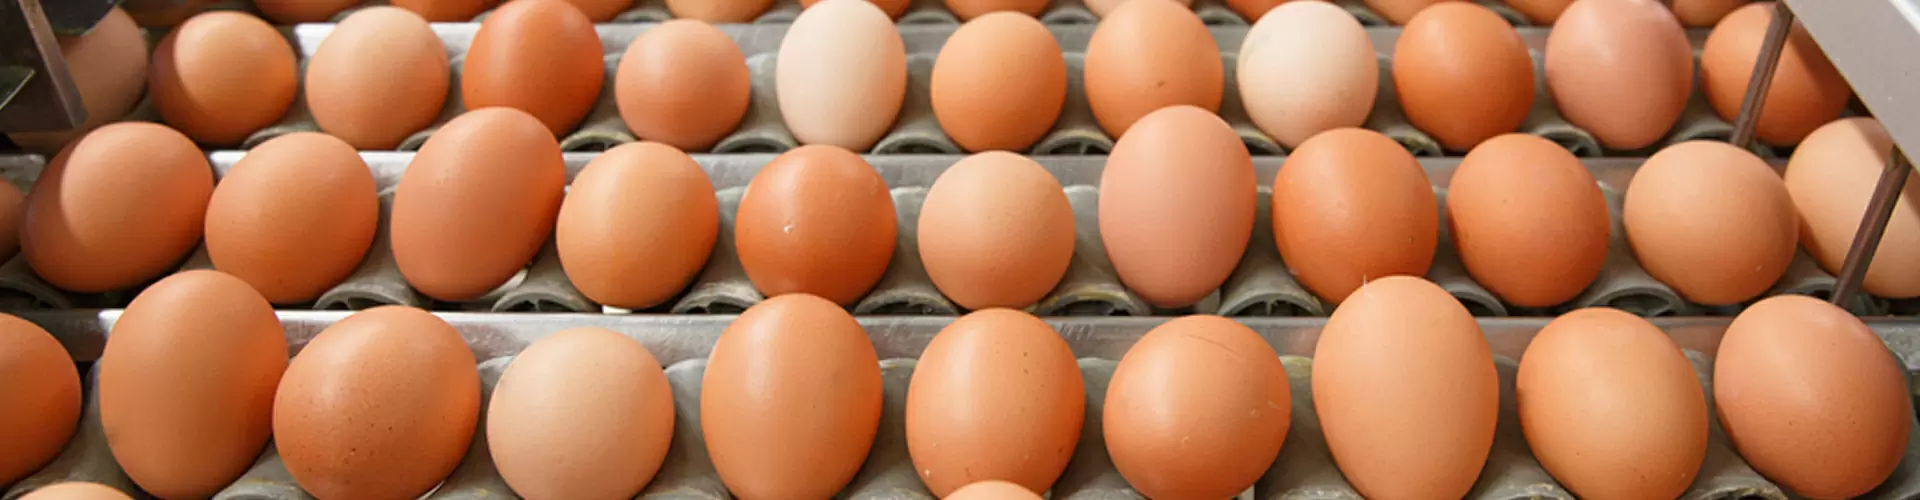
3. Automatic Egg Collection
For a farm producing eggs from more than 40,000 laying hens, egg handling can become a significant daily labor requirement.
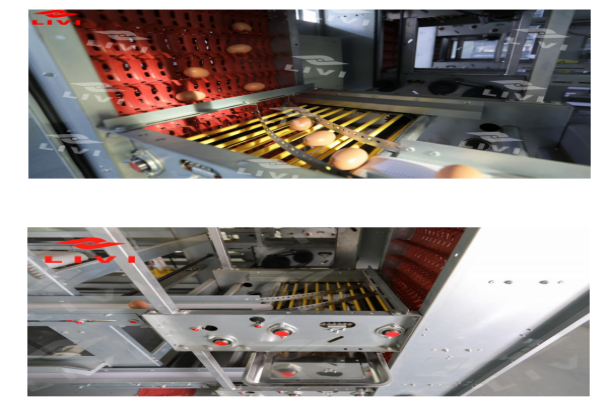
The project therefore includes an automatic egg collection configuration with:
- 3 four-tier egg collection main units
- Machine head and tail sections
- Egg inlet channels
- Egg collection belts
- Egg collection accessories
- Electrical controls
The egg belts transport eggs from the cage rows toward the collection area, reducing the need for workers to manually collect eggs cage by cage.
4.Manure Removal System
Manure management is another major operational consideration for commercial layer farms.
The project uses:
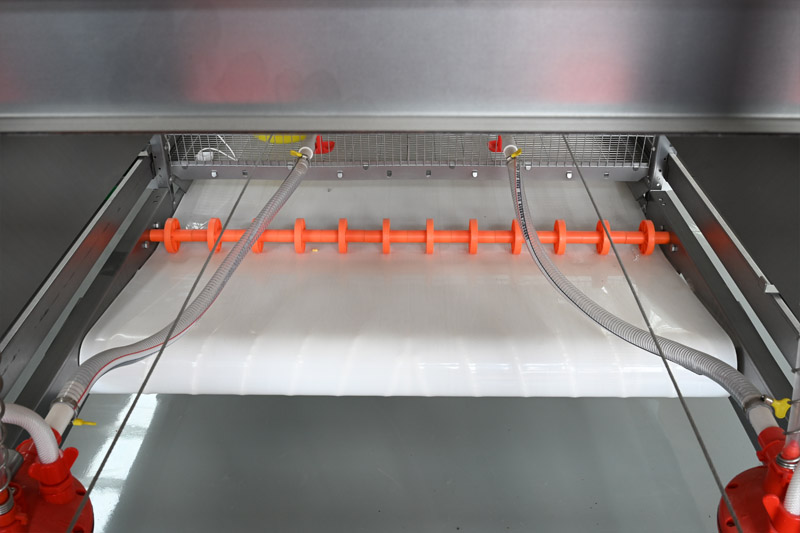
- 3 frame-type scraper manure removal machines
- Stainless-steel components
- Motors
- Vertical wheels
- Supporting ropes
The poultry houses also incorporate manure pits with a specified width of 2.2 m. The purpose of the manure removal system is to reduce repetitive manual cleaning and provide a more organized manure-management process.
Planning a Commercial Layer Farm?
Share your target capacity and poultry house dimensions. LIVI can calculate a suitable cage and automation configuration.
Part 2: 40,000-Broiler Floor Rearing Project
The broiler section follows a completely different production model. Instead of cages, the 40,000 broilers are raised using a floor-rearing system.
The project includes: 4 broiler houses
Each poultry house measures: 70 m × 10 m × 2.5 m
The total planned broiler capacity is: 40,000 birds or approximately: 10,000 broilers per house
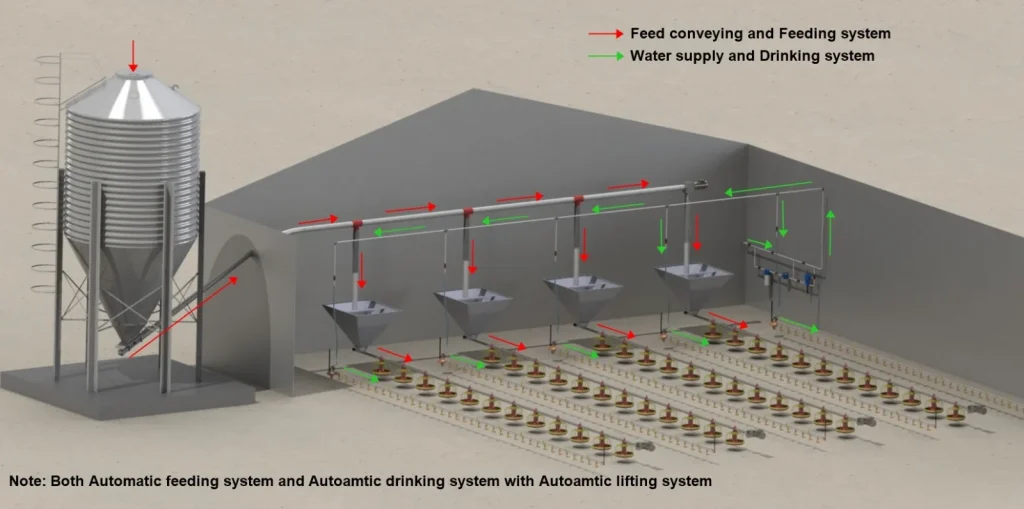
1. Broiler House Feeding & Drinking Layout
Each broiler house system is designed with:
- 3 automatic feeding lines
- 4 nipple drinking lines
Across four houses, this produces:
Feeding Lines: 3 lines/house × 4 houses = 12 feeding lines
Drinking Lines: 4 lines/house × 4 houses = 16 drinking lines
This arrangement separates feeding and drinking access across the width of each broiler house rather than concentrating birds around a limited number of feeding or watering points.
2. Automatic Broiler Pan Feeding System
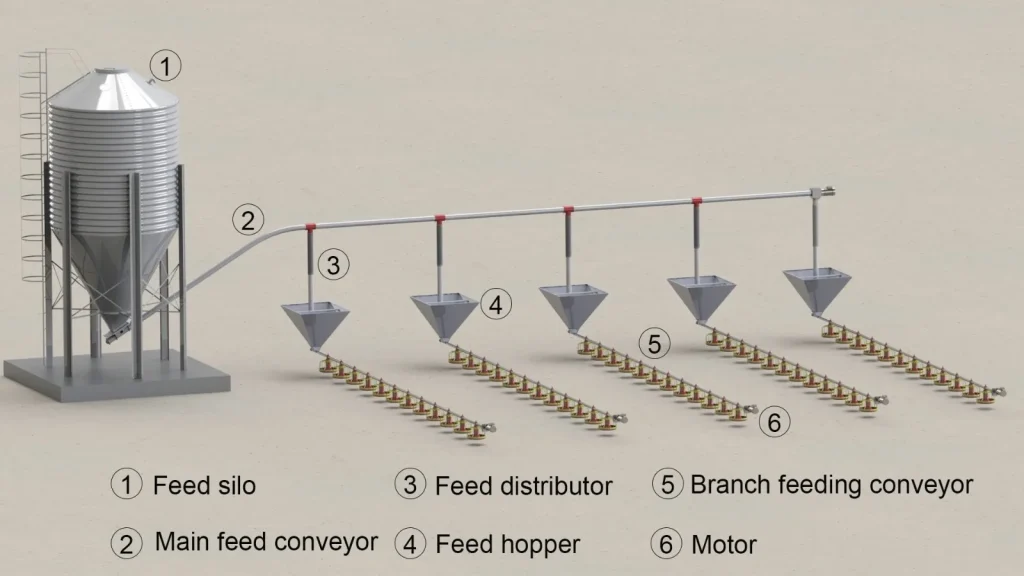
The automatic broiler pan feeding system includes:
- Large-capacity feed hoppers
- Hot-dip galvanized sheet construction
- 1.00 mm hopper material thickness
- Drive motors
- 380 V, 50 Hz, three-phase power
- 1.1 kW rated motor power
- Feed control panels with sensors
- Hot-dip galvanized feed pipes
- Augers
- Feed pans
- Suspension equipment
- Winches
- Anti-perching lines
The feeding pipe specification includes: 45 mm diameter hot-dip galvanized pipe
with: 4 feeding openings per 3 m section
3. Automatic Nipple Drinking System for Broilers
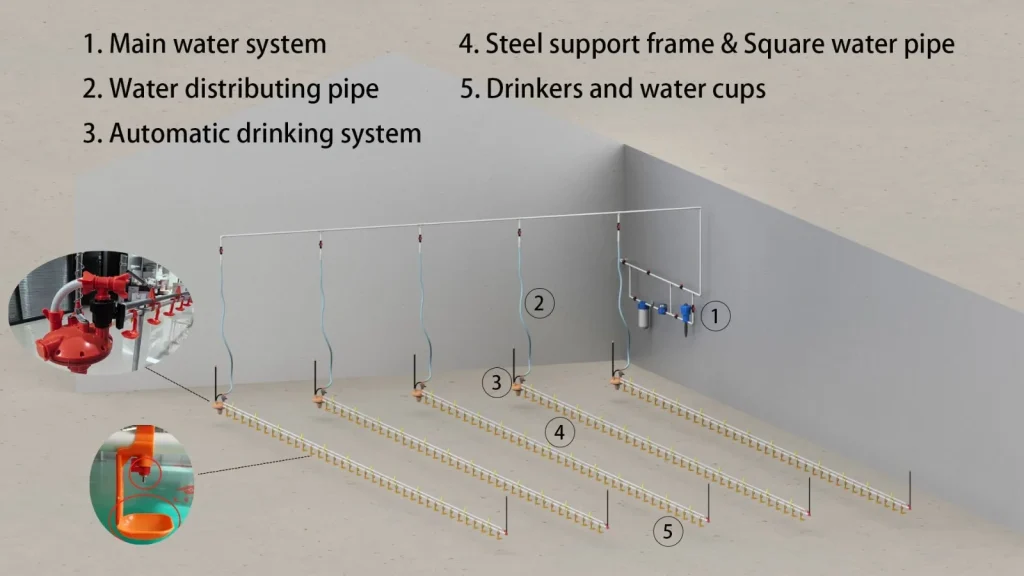
The broiler houses use automatic nipple drinking lines. The project includes:
- Pressure-reducing filtration systems
- Pressure regulator assemblies
- 12-nipple drinking-line sections
- Drinking nipples with drip cups
- 23 mm square drinking pipes
- Lifting winches
- Suspension equipment
- Anti-perching components
- Steel wire ropes
- Nylon ropes
- Front-end water supply system
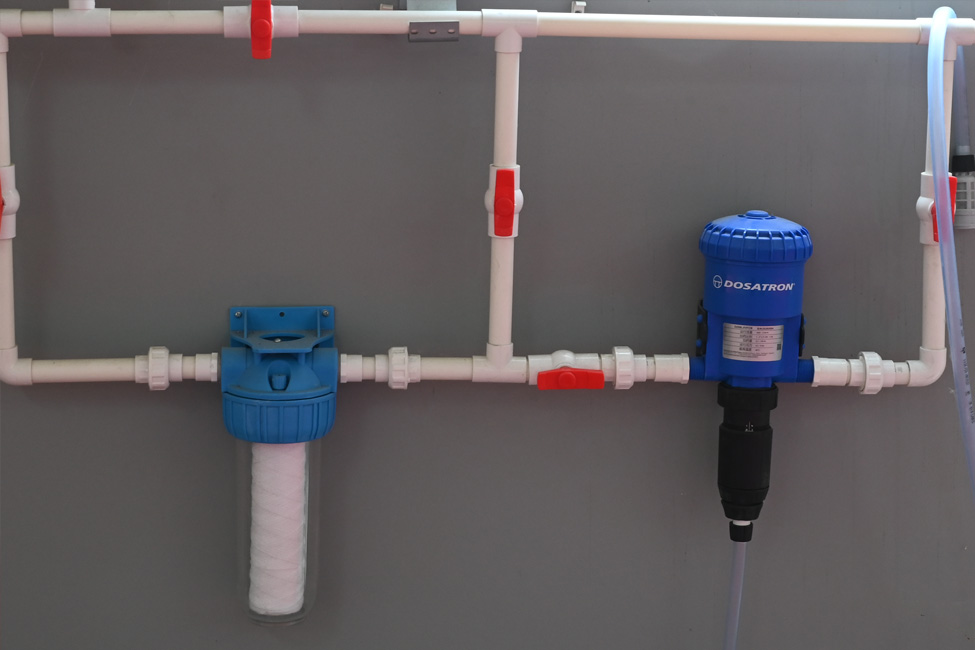
- Medication doser
Each 3-meter drinking-line section provides: 4 drinking nipples per meter
The project uses 92 drinking-line sections, with additional spare sections included.
4. Water Treatment and Medication System
Commercial poultry drinking equipment needs to do more than transport water. The front-end water system includes:
- Φ25 pipeline
- filter
- water flow meter
- pressure tank
- valves
- pump
- plastic tank
The project also includes a proportional medication doser with an adjustable dosing ratio of: 0.2%–2%
This allows medication or other appropriate water treatments to be introduced through the drinking system at controlled proportions.
For a large broiler farm, this can make flock-level water management more practical than treating drinking points individually.
Why Does the Broiler Project Include Diesel Heaters?
The equipment list includes two diesel hot-air heaters. Each unit has:
| Parameter | Specification |
|---|---|
| Heating capacity | 50 kW |
| Power supply | 220 V |
| Diesel tank | 56 L |
| Net weight | 33 kg |
| Fuel | Diesel |
| Diesel consumption | 2.0–4.0 L/h |
Broilers—especially young birds—need appropriate temperature management during early rearing.
Using diesel heating also separates the main source of thermal energy from full dependence on electric resistance heating, although fans, controls and other equipment may still require electricity.
Poultry House Sidewall Design
The broiler equipment package also includes side curtains and galvanized mesh.
1. Side Curtains
The curtain specification is approximately: 66 m × 2 m
with:
- wind-resistant ropes
- clips
- electric winch
- steel pipe
2. Galvanized Mesh
Specification:
- Hot-dip galvanized mesh
- 2 mm wire diameter
- 1.5 cm opening
- Approximately 2 m × 66 m
These components allow the sidewall structure to combine physical protection with controllable natural-air access.
Layer Cage Farming vs Broiler Floor Rearing in the Same Project
This Zimbabwe project clearly illustrates why layer and broiler farms should not be designed with identical equipment.
| Requirement | 40,320 Layers | 40,000 Broilers |
|---|---|---|
| Housing | 4-tier cage system | Floor rearing |
| Houses | 2 | 4 |
| House size | 92 × 12 × 3.5 m | 70 × 10 × 2.5 m |
| Feeding | Traveling automatic feeding | Pan feeding lines |
| Drinking | Nipple system | Nipple drinking lines |
| Egg collection | Automatic | Not required |
| Manure system | Scraper manure removal | Floor/litter management |
| Heating in supplied configuration | Not specified | Diesel heaters |
| Sidewall equipment | Not specified | Curtain + galvanized mesh |
The comparison demonstrates a basic commercial poultry-farming principle:
Equipment should follow bird type and production process—not simply total farm capacity.
Why Zimbabwe’s Climate Matters for Poultry House Design
Zimbabwe experiences a rainy season roughly from October to April and a dry season from May to September. Climate assessments also identify rising heat stress, rainfall variability, drought risk and potential pressure on water resources as relevant risks for livestock production.
For an 80,000-bird commercial project, these conditions create several practical considerations.
Challenge 1: Heat Stress
Higher temperatures can increase heat stress risks for livestock.
Project Response
The poultry-house design should maintain sufficient air exchange and avoid concentrating birds around limited feeding or drinking points.
For the broiler houses, multiple feeding and drinking lines combined with adjustable side curtains help support day-to-day management under changing conditions.
Where mechanical ventilation or additional cooling is required, it should be sized according to the actual project location and house design.
Challenge 2: Seasonal Water Reliability
Climate assessments identify water availability and quality as risks for Zimbabwe as temperatures rise and rainfall variability increases.
For 80,000 birds, drinking-water interruption is therefore a serious operational risk.
Project Response
The broiler drinking configuration incorporates: filtration → flow measurement → pressure management → nipple lines rather than supplying untreated water directly to drinking points.
For the final farm design, adequate source-water storage and emergency supply should be calculated according to local water availability and expected flock consumption.
Challenge 3: Rainy and Dry Season Management
Zimbabwe’s pronounced wet and dry seasons mean the poultry house needs to work under different humidity and rainfall conditions throughout the year.
Project Response
The broiler houses use side curtains with galvanized protective mesh, allowing operators to adjust sidewall openings according to weather conditions.
During heavy rain or adverse weather, curtains provide additional protection. Under suitable conditions, opening strategies can support natural air exchange.
The actual curtain position should always be managed according to temperature, humidity, wind and bird age.
Challenge 4: Electricity and Automation Risk
Electricity reliability deserves attention when designing automated poultry projects in Zimbabwe. Regional climate analysis specifically identifies risks to hydropower generation and energy security, with drought and rainfall variability capable of contributing to power interruptions.
The project contains several electrically powered systems, including:
- feeding motors
- egg collection equipment
- feed conveying equipment
- water pumps
- electric curtain winches
- electrical control systems
Project Response
Critical poultry-house loads should be identified during electrical design and connected to an appropriately sized backup-power strategy.
The required generator or other backup capacity cannot be calculated from bird numbers alone. It should be based on the combined starting and running loads of the actual installed equipment.
This is particularly important for any ventilation, water-supply or environmental-control equipment on which bird welfare depends.
Top 5 Design Priorities for an 80,000-Bird Mixed Poultry Farm
Based on the configuration of this project, five priorities stand out for farmers planning both layers and broilers.
1. Separate Layer and Broiler Production Systems
Do not force the same equipment configuration onto birds with different production requirements.
2. Calculate Capacity from the Poultry House
The layer section demonstrates this clearly: 3 rows × 42 cage sets × 160 layers = 20,160 layers/house
3. Design Feed and Water Distribution Before Installation
For the broilers, each house uses 3 feeding lines + 4 drinking lines. Line arrangement should be part of the initial house design.
4. Plan for Local Climate
Heat, rainfall, water availability and seasonal conditions should influence ventilation, sidewall and environmental planning.
5. Protect Critical Operations from Utility Interruptions
Water supply and electrically powered systems should have practical contingency plans.
Building a Mixed Layer & Broiler Farm?
LIVI machinery can plan separate equipment systems around your layer and broiler capacities within one poultry project.
What This Zimbabwe Project Shows
The most important lesson from this project is not simply its 80,000+ bird capacity. It demonstrates how a commercial farm can combine two fundamentally different production systems:
Egg Production
40,320 layers → cage housing → automatic feeding → nipple drinking → egg collection → manure removal
Meat Production
40,000 broilers → floor rearing → pan feeding → nipple drinking → heating → controllable sidewalls
Both systems solve different production problems while remaining part of the same overall poultry investment. For farmers planning a similar project, equipment selection should begin with: bird type → capacity → poultry-house dimensions → automation requirements → local environment rather than selecting equipment from price alone.
Frequently Asked Questions
1. How many birds are planned for this Zimbabwe poultry project?
The project has a designed capacity of 40,320 laying hens and 40,000 broilers, giving a combined capacity of 80,320 birds.
2. How many poultry houses are used?
The project includes two layer houses and four broiler houses, for a total of six poultry houses.
3. What size are the layer houses?
Each layer house measures approximately 92 × 12 × 3.5 m and is designed for 20,160 layers.
4. What layer cage is used?
The layer section uses a 4-tier, 5-door cage measuring 1950 × 460 × 420 mm, with a nominal capacity of 160 laying hens per set. Each house contains 126 cage sets arranged in three rows of 42 sets.
5. What size are the broiler houses?
Each of the four broiler houses measures approximately 70 × 10 × 2.5 m. The overall broiler capacity is 40,000 birds, or approximately 10,000 birds per house based on the project plan.
6. What feeding system is used for the broilers?
The broiler houses use automatic pan feeding systems. Each house is planned with three feeding lines, giving 12 feeding lines across four houses.
7. How many drinking lines are used in the broiler houses?
Each broiler house has four nipple drinking lines, providing 16 drinking lines across the four houses.
8. How does the project manage egg collection?
The layer farm uses automatic egg collection equipment, including four-tier collection main units, egg belts and related collection components.
9. How is manure handled in the layer houses?
The layer project includes frame-type scraper manure removal machines and manure pits with a specified width of 2.2 m.
10. What should Zimbabwe poultry farmers consider when planning automation?
Besides equipment capacity, farmers should evaluate seasonal heat, water availability, rainfall conditions and backup power for critical equipment. Zimbabwe’s climate risk profile includes rising heat stress, rainfall variability, water-resource pressure and energy-security risks.
Planning a Commercial Poultry Farm?
Share your layer or broiler capacity, house dimensions and farm location for a customized equipment configuration.