



Quick Answer
For a commercial poultry farm targeting approximately 40,000 layers and 40,000 broilers in Zimbabwe, a practical solution is to separate egg and meat production into two specialized farming systems.
The proposed farm has a total designed capacity of 80,320 birds:
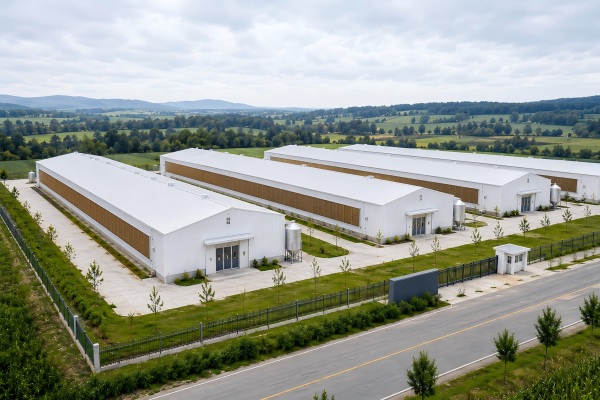
- 40,320 layers in 2 poultry houses, each measuring 92 × 12 × 3.5 m
- 40,000 broilers in 4 floor-rearing houses, each measuring 70 × 10 × 2.5 m
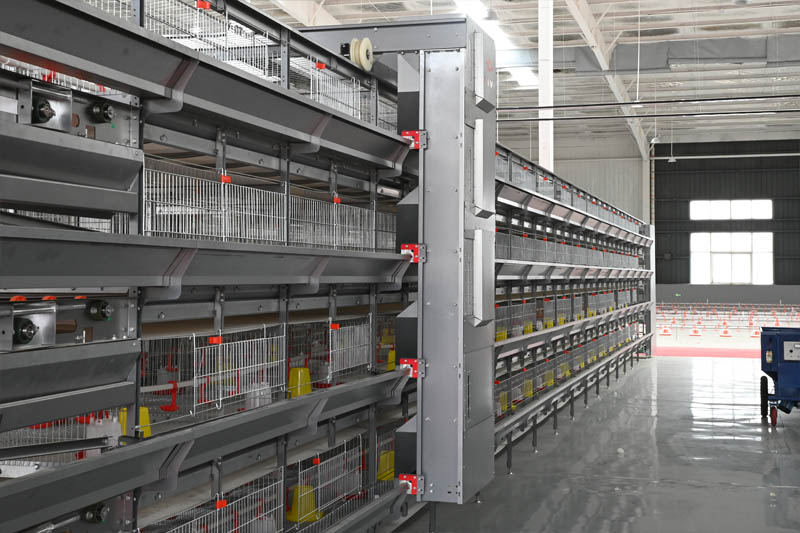
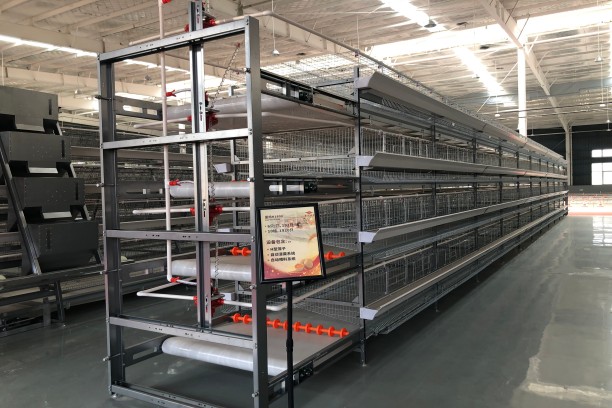
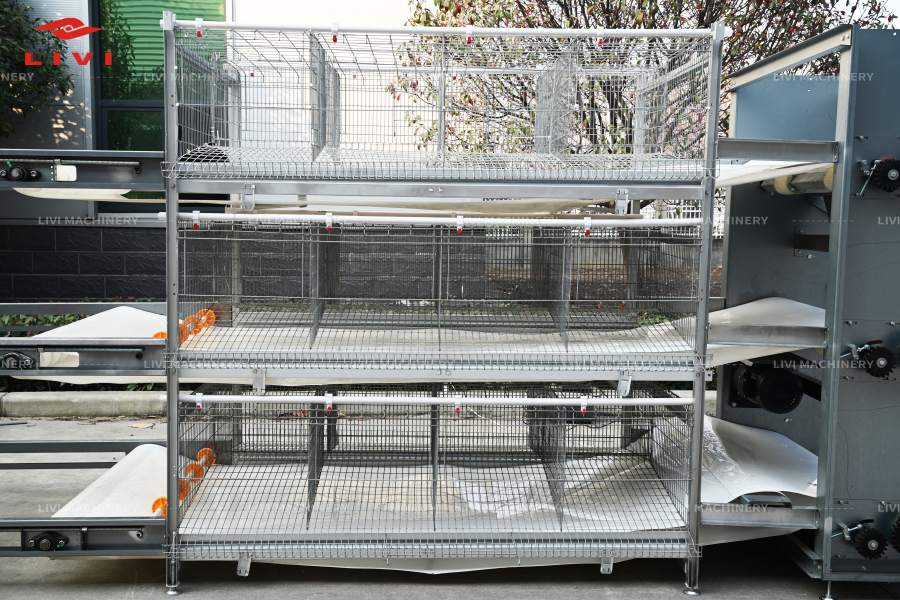
- Layers use 252 A-Type layer cage sets, each measuring 1950 × 460 × 420 mm and accommodating 160 birds
- Each layer house contains 3 cage rows × 42 sets = 126 sets
- The layer section includes automatic feeding, nipple drinking, automatic egg collection and scraper manure removal
- Each broiler house uses 3 automatic feeding lines + 4 nipple drinking lines
- The complete broiler section therefore requires 12 feeding lines + 16 drinking lines
For Zimbabwe, the final poultry farm design should also consider heat management, ventilation, water availability, power reliability and future farm expansion.
Recommended solution: Design the layer and broiler sections independently according to their production requirements, while integrating water, power, environmental control and farm infrastructure at the overall project level. And production requirements instead of simply installing equipment according to total bird capacity.
Zimbabwe Poultry Farm Solution at a Glance
| Project | Layer Farm | Broiler Farm |
|---|---|---|
| Target capacity | 40,320 layers | 40,000 broilers |
| Poultry houses | 2 houses | 4 houses |
| Capacity per house | 20,160 layers | 10,000 broilers |
| House dimensions | 92 × 12 × 3.5 m | 70 × 10 × 2.5 m |
| Rearing method | A-Type layer cage | Floor rearing |
| Cage specification | 1950 × 460 × 420 mm | — |
| Cage capacity | 160 birds/set | — |
| Cage layout | 3 rows × 42 sets | — |
| Feeding | Automatic feeding | 3 feeding lines/house |
| Drinking | Nipple drinking system | 4 drinking lines/house |
| Egg collection | Automatic | — |
| Manure management | Scraper manure removal | Floor/litter management |
Total Farm Capacity: 40,320 layers + 40,000 broilers = 80,320 birds
Total Poultry Houses: 2 layer houses + 4 broiler houses = 6 houses
This separation makes it easier to plan production flow, equipment quantities and daily farm management for each bird type.
Why Should Layers and Broilers Use Different Poultry Farm Solutions?
A common question from new poultry investors is:
Can I use one equipment configuration for both layers and broilers?
For a commercial farm of this size, the answer is generally no.
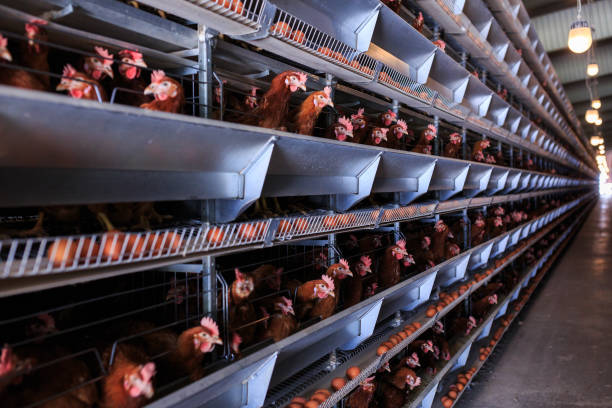
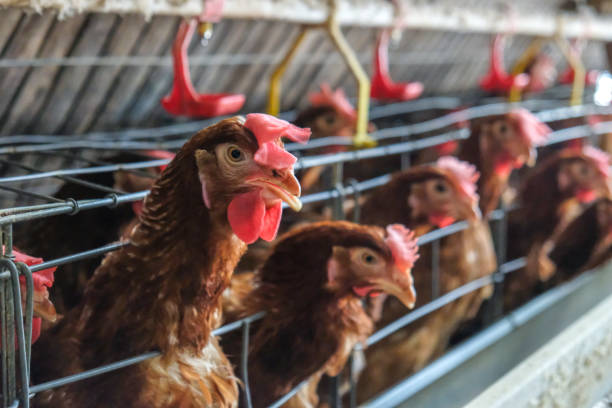
Laying hens are raised for continuous egg production. Therefore, the layer section needs to solve four major operational tasks: Feeding → Drinking → Egg Collection → Manure Removal
Broilers are raised for meat production and have a shorter production cycle. Their equipment priorities are different: Feeding → Drinking → Floor Management → Environmental Management
For this reason, the proposed Zimbabwe farm combines an A-Type layer cage system with a broiler floor rearing system.
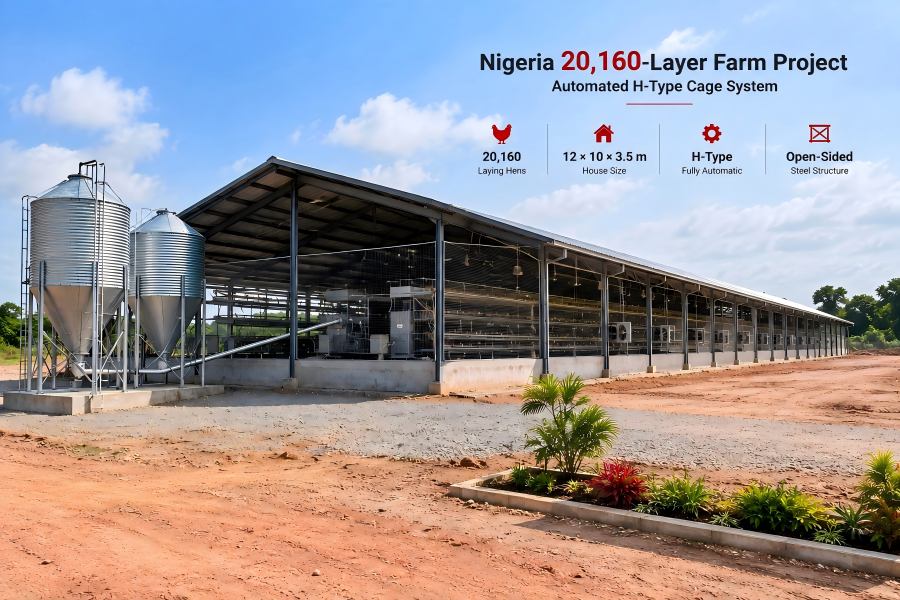
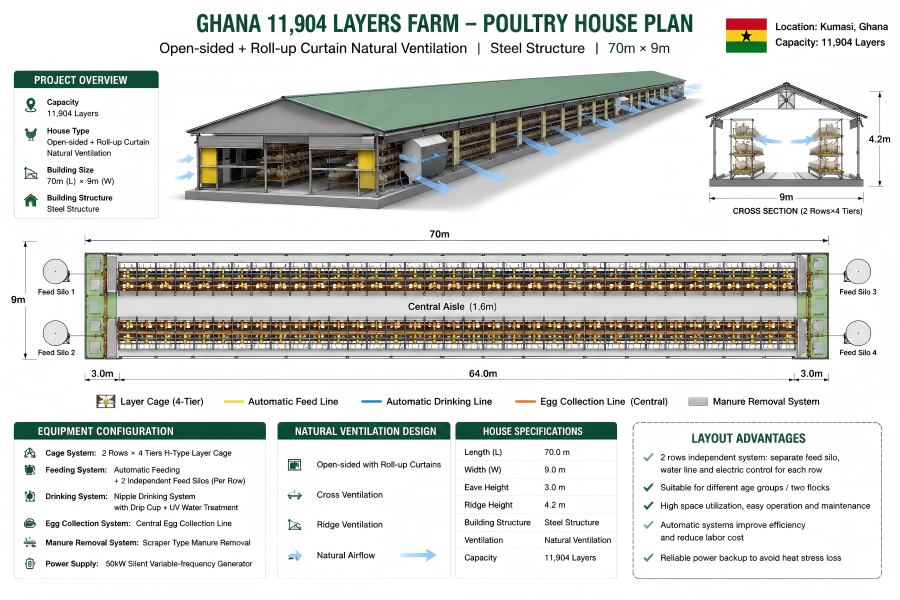
Solution 1: 40,320-Layer Automatic Egg Production Farm
How Should 40,000 Layers Be Divided Between Poultry Houses?
Instead of placing all 40,000+ layers in one very large house, this solution uses: 2 poultry houses × 20,160 layers = 40,320 layers
Each layer house measures: 92 m × 12 m × 3.5 m
This provides a clear starting point for calculating cage rows and equipment quantities.
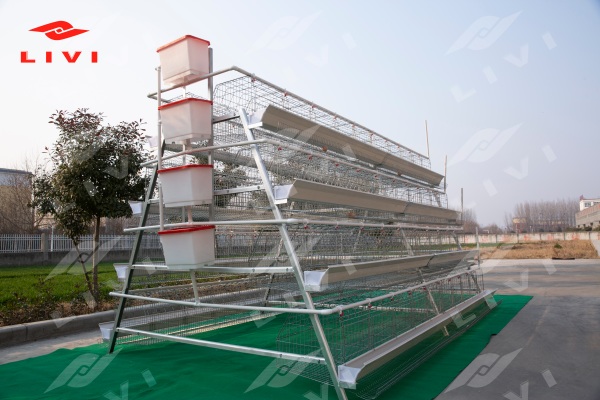
A-Type Layer Cage Configuration
The proposed A-Type layer cage system has the following specifications:
| Parameter | Specification |
|---|---|
| Cage type | A-Type Layer Cage |
| Cage dimensions | 1950 × 460 × 420 mm |
| Capacity | 160 layers/set |
| Rows per house | 3 rows |
| Cage sets per row | 42 sets |
| Cage sets per house | 126 sets |
| Houses | 2 |
Therefore, the complete layer section requires: 252 A-Type layer cage sets for a nominal capacity of 40,320 laying hens. This type of transparent capacity calculation is important when comparing poultry cage systems for 40,000 layers, because farmers can clearly see how the final bird capacity is derived.
Why Use 3 Cage Rows in a 12-Meter-Wide House?
A poultry house should not be filled with as many cages as physically possible. Adequate space must also be considered for:
- worker inspection
- feeding equipment operation
- egg collection
- manure management
- cage maintenance
- air movement
- access between equipment rows
For this solution, the 3-row arrangement inside a 12-meter-wide house provides a practical basis for integrating the cage system with its supporting automation. Final aisle dimensions and equipment clearances should be confirmed in the detailed installation drawing before construction.
1. Automatic Feeding System
Manually distributing feed to more than 40,000 laying hens would create a substantial repetitive workload. Therefore, the layer houses are planned with an automatic feeding system.
The feeding system is designed to distribute feed along the cage rows and reduce dependence on manual feed delivery.
For the farmer, the main benefits are:
- Less repetitive feeding labor
- More organized feed distribution
- Easier management of multiple cage rows
- Better integration with commercial-scale production
The feeding equipment should be matched to the 3-row cage arrangement rather than selected independently from the poultry-house layout.
2. Nipple Drinking System
Water needs to be available throughout the cage rows and tiers. A nipple drinking system for layer cages provides distributed drinking points and can be integrated into the cage structure.
When planning the complete system, farmers should consider not only the drinkers themselves but also:
- water source
- storage capacity
- filtration
- water pressure
- pipeline arrangement
- emergency water availability
This becomes particularly important on a large commercial farm where a water interruption can affect thousands of birds simultaneously.
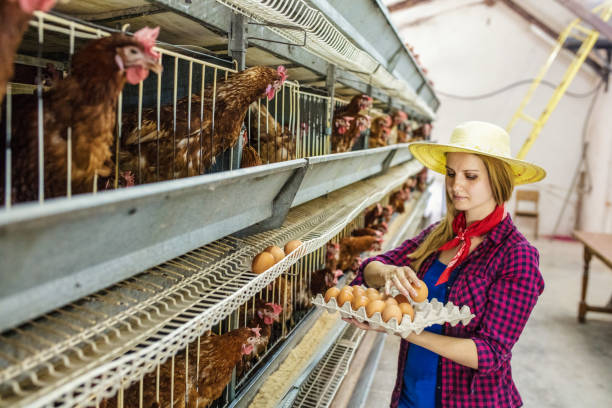
3. Automatic Egg Collection Solution
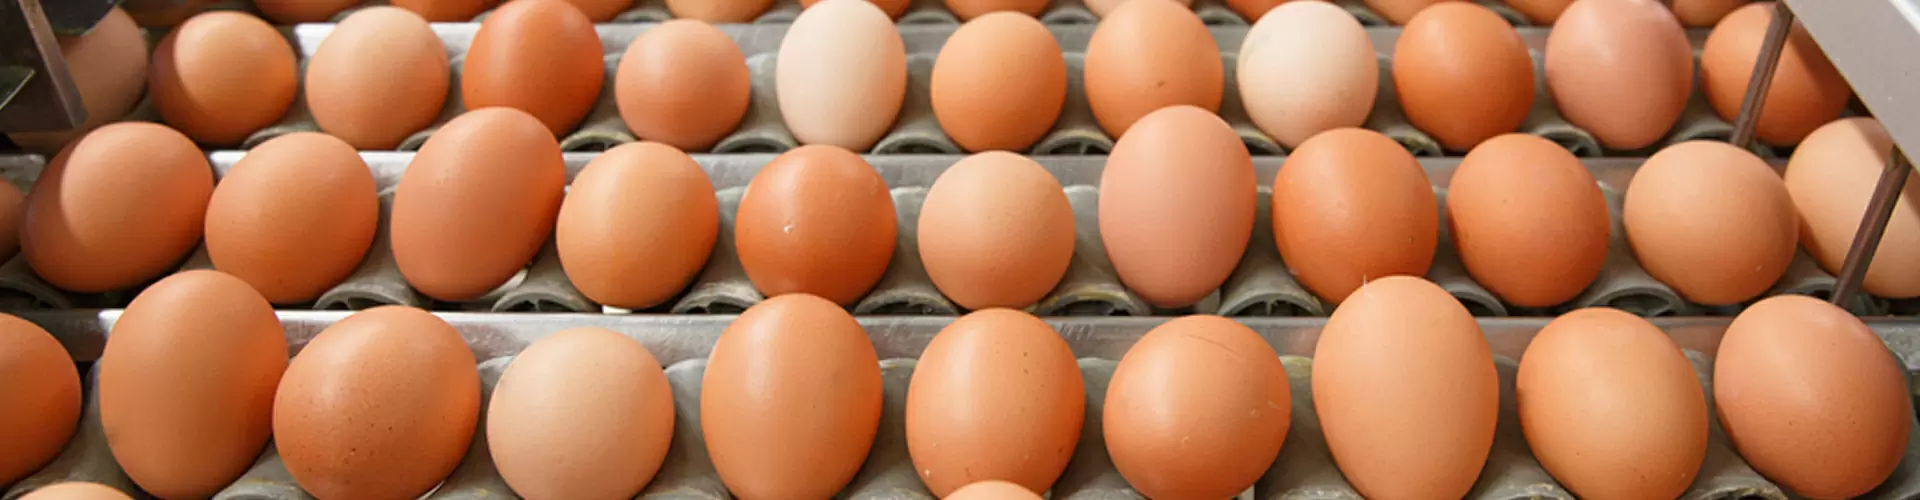
With 40,320 laying hens, egg collection becomes one of the most labor-intensive daily operations if handled manually. An automatic egg collection system allows eggs to move from the cage rows toward a designated collection point.
This reduces the need for workers to collect eggs individually along every cage row and makes egg handling easier to organize at commercial scale. For a large egg farm, automation should solve a real operational problem rather than simply increase the amount of equipment installed.
4. Scraper Manure Removal System
Manure accumulation beneath layer cages affects daily cleaning requirements and poultry-house management. For this project, a scraper manure removal system is incorporated into the layer houses.
The objective is to create a defined manure-removal process and reduce repetitive manual cleaning beneath cage rows.
Therefore, the complete layer-house operating logic becomes:
A-Type Cage Housing → Automatic Feeding → Nipple Drinking → Automatic Egg Collection → Scraper Manure Removal
Planning a 40,000-Layer Farm?
Share your poultry house size and target capacity for a customized cage layout.
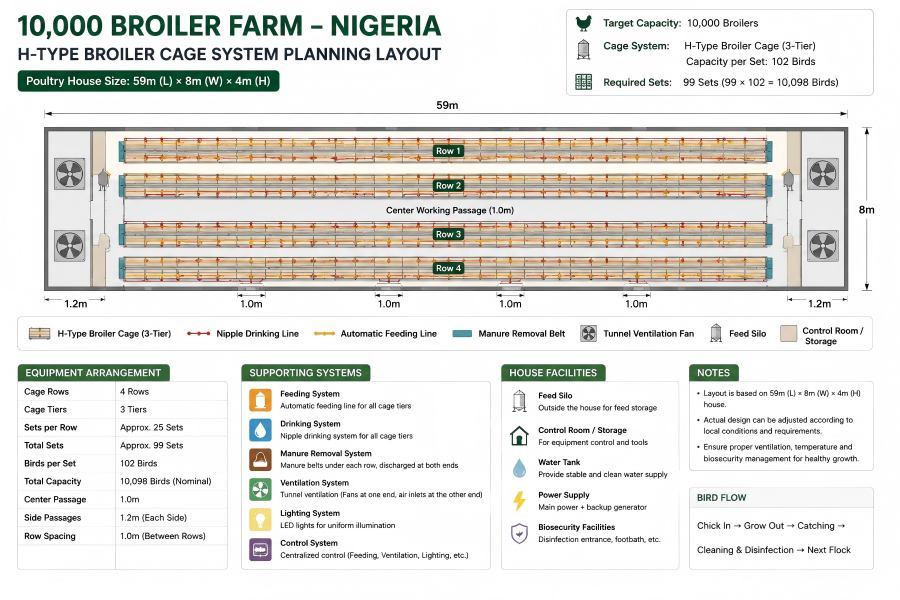
Solution 2: 40,000-Broiler Floor Rearing Farm
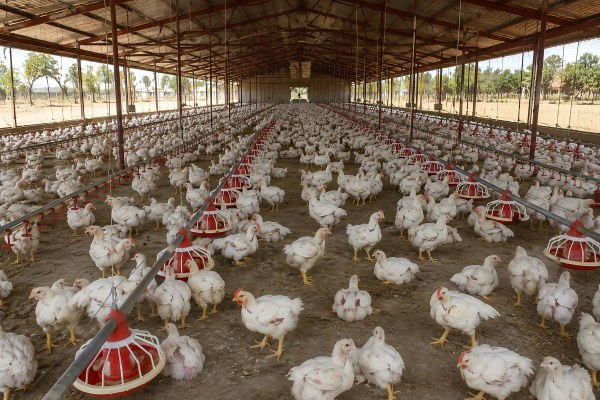
The second production section is designed for 40,000 broilers. Instead of cage housing, this part of the project uses a broiler floor rearing system distributed across four poultry houses.
Broiler House Plan
| Parameter | Configuration |
|---|---|
| Total broilers | 40,000 birds |
| Number of houses | 4 |
| Approx. birds/house | 10,000 |
| House dimensions | 70 × 10 × 2.5 m |
| Rearing method | Floor rearing |
| Feeding lines | 3 per house |
| Drinking lines | 4 per house |
Therefore: 4 houses × approximately 10,000 broilers = 40,000 broilers
Why Use 4 Broiler Houses?
Dividing the broiler capacity into four houses creates a manageable production unit of approximately 10,000 birds per house. From an equipment-planning perspective, each house can have its own feeding and drinking distribution.
This gives the farmer a clear repeatable configuration:
1 House = 10,000 Broilers + 3 Feeding Lines + 4 Drinking Lines
The same basic equipment logic is then repeated across four houses.
Automatic Pan Feeding Layout
Each 70 × 10 m broiler house uses: 3 automatic feeding lines
Therefore:
3 feeding lines × 4 houses = 12 feeding lines
An automatic broiler pan feeding system distributes feeding points throughout the floor-rearing area. Instead of requiring workers to distribute feed manually throughout the house, feed can be supplied along the feeding lines.
This is particularly useful as flock size increases because the farmer needs feeding equipment that can operate consistently across the entire poultry house.
Nipple Drinking Line Layout
Each broiler house uses: 4 nipple drinking lines
Across four houses:
4 drinking lines × 4 houses = 16 drinking lines
The drinking-line layout should be planned together with the feeding lines so that birds have convenient access to both feed and water across the usable floor area.
For the entire 40,000-broiler section:
Total Feeding Lines: 12 lines
Total Drinking Lines: 16 lines
This is one of the most important pieces of information to determine before poultry-house construction and equipment installation.
How Should the Feeding and Drinking Lines Be Arranged?
For a 10-meter-wide broiler house, line positioning should support even access across the house. The design should avoid:
- excessive crowding around feeders
- long distances between birds and water
- interference between feeding and drinking equipment
- obstructed worker access
- poor compatibility with ventilation
Therefore, the final line spacing should be determined from the complete poultry-house drawing rather than using bird capacity alone.
Layer Cage System vs Broiler Floor Rearing System
This 80,320-bird project demonstrates why poultry equipment selection should follow production purpose.
| Comparison | Layer Farm | Broiler Farm |
|---|---|---|
| Capacity | 40,320 | 40,000 |
| Production goal | Eggs | Meat |
| Housing | A-Type cage | Floor rearing |
| Houses | 2 | 4 |
| Birds/house | 20,160 | Approx. 10,000 |
| Feeding | Automatic cage feeding | Automatic pan feeding |
| Drinking | Nipple system | Nipple lines |
| Egg collection | Automatic | Not required |
| Manure management | Scraper removal | Floor/litter management |
| Main planning focus | Cage + egg production automation | Feed/water distribution + environment |
The best system is therefore not determined by asking:
“Which poultry equipment is more automated?”
A better question is:
“Which equipment solves the daily production requirements of this bird type?”
Adapting the Poultry Farm Solution to Zimbabwe
Equipment specifications alone do not make a complete farm solution. For a commercial poultry project in Zimbabwe, the design also needs to consider the farm’s actual operating environment.
Zimbabwe generally has distinct wet and dry seasons, while heat, water availability and electricity reliability can all influence poultry-farm operation.
For an 80,320-bird commercial poultry farm, these factors should be considered during the design stage rather than after the equipment is installed.
Challenge 1: High Temperatures and Poultry House Ventilation
High temperatures can create additional environmental-management pressure, particularly in houses containing thousands of birds.
💡Recommended Solution
The poultry-house layout should provide adequate conditions for air movement and leave sufficient space for the required ventilation equipment.
For the layer section, the 3-row cage arrangement should be coordinated with airflow through the house.
For the broiler section, feeding and drinking lines should be positioned so that they do not interfere with the planned ventilation pattern.
The final ventilation configuration should be calculated according to: local climate + bird age + stocking density + house dimensions + house structure rather than using the same fan configuration for every project.
Challenge 2: Water Supply for 80,000+ Birds
Both the layer and broiler sections depend on nipple drinking systems. For a farm with more than 80,000 birds, water supply is a critical production resource.
💡Recommended Solution
The complete water system should consider: Water Source → Storage → Filtration → Pressure Regulation → Main Pipeline → Nipple Drinking System
The farm should also consider emergency water storage according to actual bird consumption and local water-supply reliability. A well-designed nipple system cannot solve a shortage at the source, so water infrastructure should be planned together with poultry equipment.
Challenge 3: Power Reliability and Farm Automation
Automatic feeding, egg collection, pumps and other powered equipment introduce electrical dependency. For this reason, increasing automation should also mean increasing attention to power contingency planning.
💡Recommended Solution
Divide electrical equipment into: Critical Loads such as water supply and essential environmental equipment, and: Non-Critical/Deferrable Loads that can tolerate a short interruption.
Backup power should then be sized according to the actual starting and operating load of installed equipment, not simply according to the number of chickens on the farm. This approach makes the automation plan more practical for local operating conditions.
Challenge 4: Managing Different Production Systems on One Farm
Operating 40,320 layers and 40,000 broilers means managing two production processes simultaneously. Mixing equipment flows without adequate planning can make daily farm operation unnecessarily complicated.
💡Recommended Solution
Maintain separate functional production areas for: Layer Production Cage housing → feeding → drinking → egg collection → manure removal, and: Broiler Production Floor rearing → pan feeding → nipple drinking → environmental management
This allows each section to be operated according to its own production requirements while remaining part of one overall poultry farm.
Recommended Equipment Configuration
For 40,320 Layers
- 252 A-Type layer cage sets
- 1950 × 460 × 420 mm cage specification
- 160 layers/set
- 2 poultry houses
- 3 cage rows/house
- 42 cage sets/row
- Automatic feeding system
- Nipple drinking system
- Automatic egg collection system
- Scraper manure removal system
For 40,000 Broilers
- 4 floor-rearing poultry houses
- 70 × 10 × 2.5 m/house
- Approximately 10,000 birds/house
- 12 automatic feeding lines
- 16 nipple drinking lines
- Broiler floor-rearing supporting equipment
- Environmental equipment according to local conditions
What Should the Farmer Confirm Before Construction?
Before finalizing a similar commercial poultry farm in Zimbabwe, five pieces of information should be confirmed.
1. Exact Farm Location
This affects climate and environmental-control design.
2. Target Bird Capacity
Confirm layer and broiler production separately.
3. Available Land
The site must accommodate six poultry houses plus necessary supporting and operational areas.
4. Water Conditions
Confirm source, quality, storage and supply reliability.
5. Electricity Conditions
Confirm grid availability and the backup-power strategy required for automatic systems.
Once these inputs are available, the poultry equipment can be matched to the actual farm rather than forcing the farm to adapt to a standard equipment package.
Building a Layer + Broiler Farm in Zimbabwe?
Start with your bird capacity, land conditions and poultry house requirements.
Why This 80,320-Bird Solution Is Scalable
One advantage of dividing the project into standardized poultry-house production units is that future planning becomes easier. The current structure can be understood as:
Layer Production Unit: 1 house = 20,160 layers
Broiler Production Unit: 1 house ≈ 10,000 broilers
If future expansion is planned, additional houses can be evaluated using similar production-unit logic, subject to available land, utilities, biosecurity requirements and supporting infrastructure.
This is more practical than building an oversized first-stage project without a clear expansion strategy.
Frequently Asked Questions
1. How many poultry houses are needed for 40,000 layers and 40,000 broilers?
This solution uses six poultry houses: two houses for 40,320 layers and four houses for 40,000 broilers.
2. What size poultry house is used for the layer farm?
Each layer house measures 92 × 12 × 3.5 m and is designed for 20,160 laying hens.
3. How many A-Type layer cages are required for 40,320 layers?
Each house uses 126 cage sets, so two houses require 252 sets. At 160 layers per set, the total nominal capacity is 40,320 birds.
4. How are the layer cages arranged?
Each layer house contains 3 cage rows, with 42 cage sets per row.
Therefore: 3 × 42 = 126 cage sets per house.
5. What automatic equipment is recommended for the layer houses?
The solution includes automatic feeding, nipple drinking, automatic egg collection and scraper manure removal.
6. What size poultry house is used for 40,000 broilers?
The broiler section contains four houses measuring 70 × 10 × 2.5 m each, with approximately 10,000 broilers per house.
7. How many feeding lines are needed for the broiler farm?
Each house uses 3 feeding lines. Four houses therefore require 12 automatic feeding lines.
8. How many drinking lines are needed for 40,000 broilers?
Each broiler house uses 4 nipple drinking lines, giving 16 drinking lines across four houses.
9. Is an A-Type layer cage suitable for a 40,000-layer commercial farm?
It can be suitable when the cage capacity, house dimensions, aisle layout and required automation are properly matched. In this solution, 252 sets with a capacity of 160 birds per set provide a nominal capacity of 40,320 layers.
10. What should be considered when designing poultry equipment for Zimbabwe?
Besides bird capacity, farmers should consider local temperature, ventilation requirements, water source and storage, electricity reliability, poultry-house dimensions and future expansion plans.
11. Can the layer and broiler farms share the same equipment?
Some supporting infrastructure may be planned at farm level, but the main production equipment is different. Layers require cage housing, egg collection and cage manure management, while broilers in this solution use floor rearing with pan feeding and nipple drinking lines.
12. What information is needed for a customized poultry farm solution?
Provide: Country + farm location + layer/broiler capacity + available land or house dimensions + required automation level. This information allows the cage layout, poultry houses and supporting systems to be configured more accurately.
Start Your Poultry Farm Project
From cage layout to feeding, drinking and automation, configure the farm around your actual production needs.